
Waterfront - Primary on Main







Address
4954 E Bayfront Court, Monticello, IN
Price
$ 1,050,000
Property Attributes
- MLS#202535802
- TypeSingle Family
- Listing Status Active
- CountyWHITE
- CityMonticello
- AreaLiberty
- NeighborhoodKeans Bay
- Zip47960
- Style
- Year Built1948
- Taxes$ 8658
- Price$ 1,050,000
- Bedrooms5
- Full Bathrooms4
- Half Bathrooms0
- Sqr Footage4378
- Lot Size0.61 Acres
Data Source:
Indiana Regional MLS (IRMLS)
Property Description
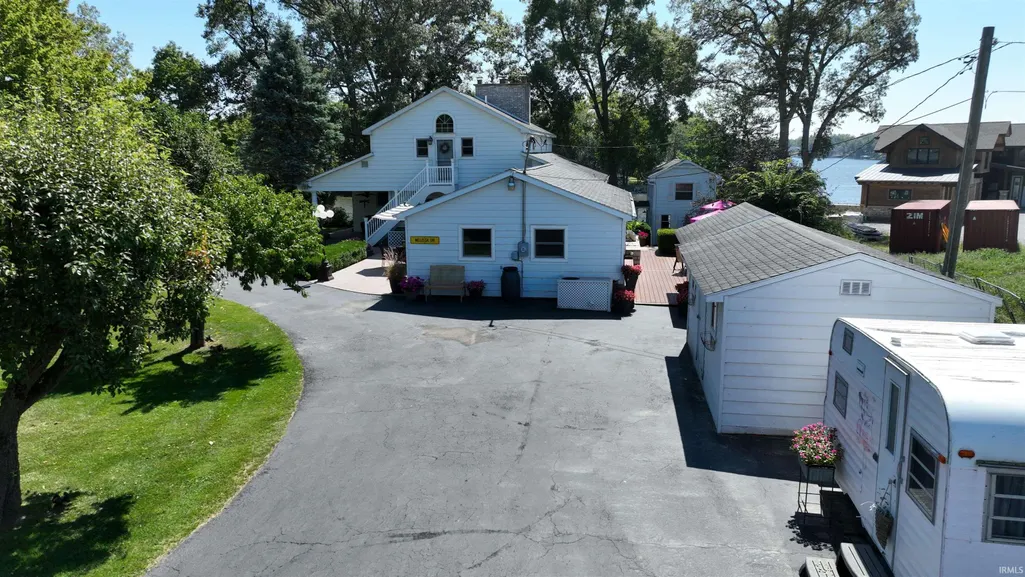
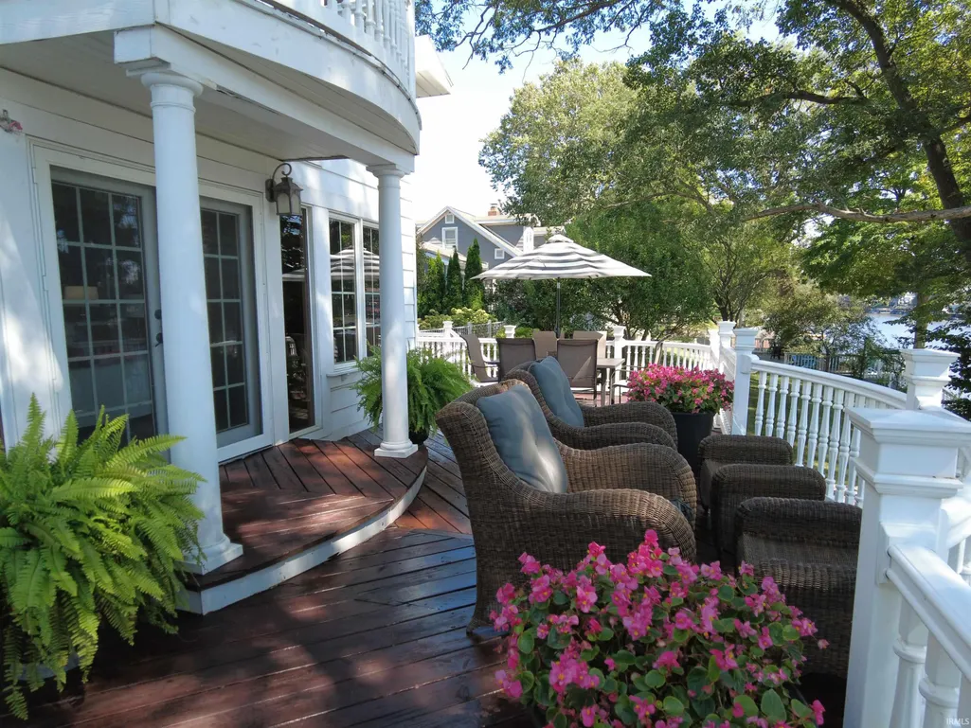
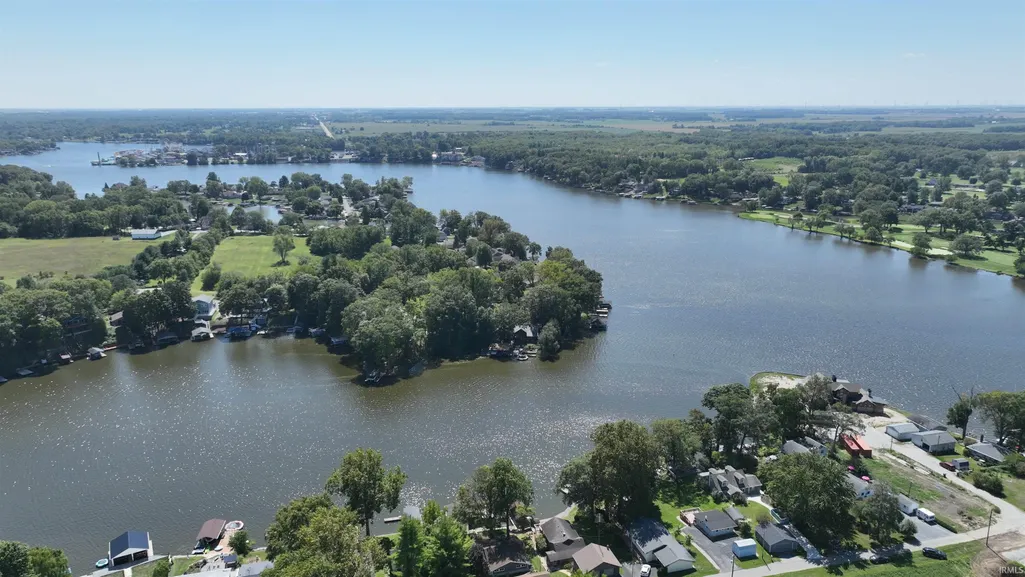
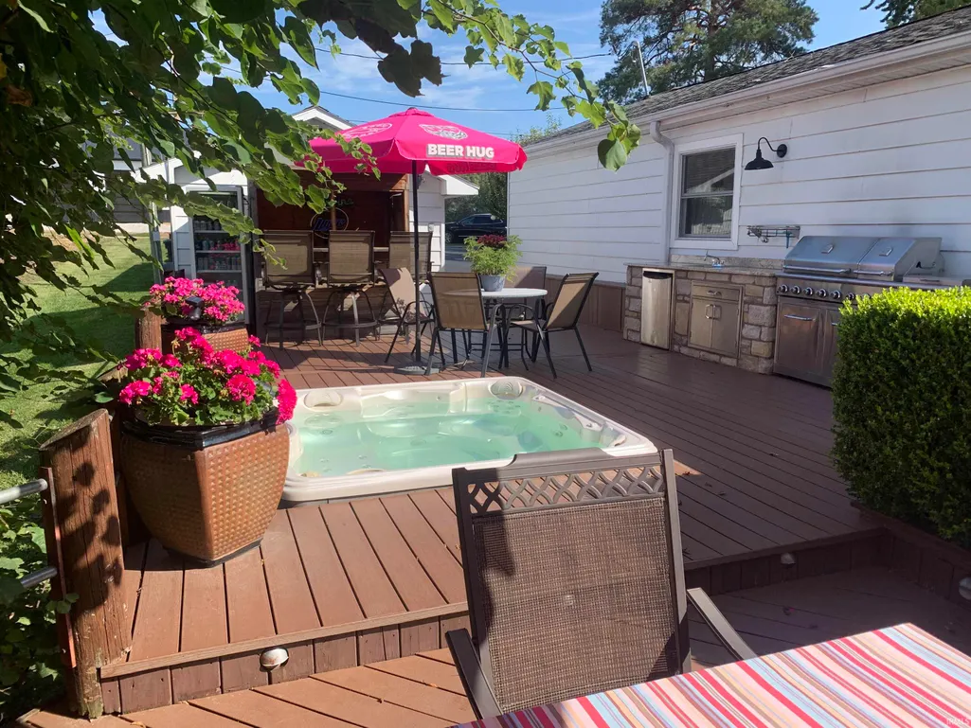
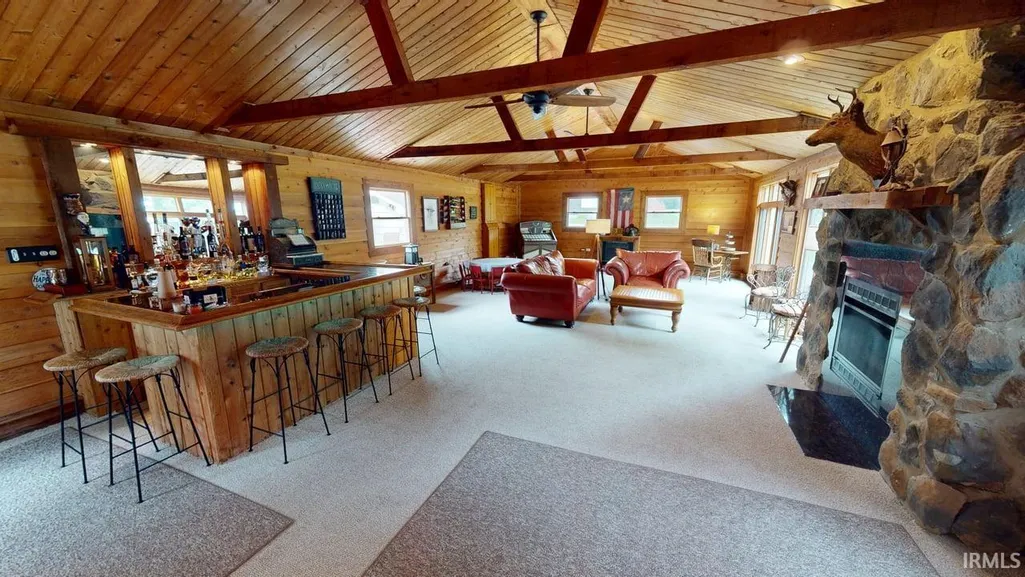
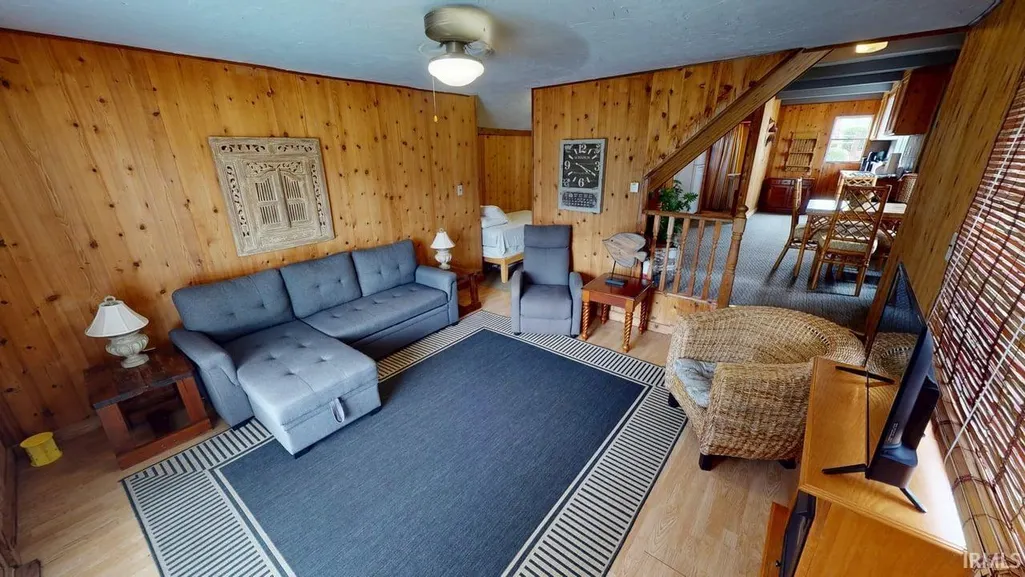
PRICE RECUDED !! 5 bed/4 full bath Lake Shafer/Kean's bay 2 house Beauty with a Classy mixture of modern updates and original charm. Main house has modern Quartz/Oak Kitchen with new stainless appliances, recessed lighting. Original Living room has knotty pine ceilings, hardwood flooring, huge brick fireplace/hearth. Oversized Main Bedroom Suite with high end tiled shower and bath that will rival some of the best constructed/designed homes in the Midwest. This sprawling estate has a panoramic view of Bay & Main Lake Shafer/Tippecanoe Country Club. Guest cottage on own parcel with waterfrontage can be rented out for additional income. 44x22 Family Room with cedar beams/walls/ceilings, gas fireplace and bar for entertaining. Outside amenities include; vinyl deck railing, granite outdoor kitchen with composite decking and hot tub, multiple level decks with fresh stain, brick paver patios/porches and walkways, private main bedroom suite balcony lakeside with private exterior access, circular asphalt driveway. Waterfront improvements consist of; permanent covered lift/pwc lift, huge 1,000 sqft. deck lakeside with slide to water, swim platform. Partially finished basement with full bathroom, new flooring. Main house has multiple zones for heating/cooling. Furnishings are negotiable for a turn-key multi-house estate.
| Elementary School | Middle School | High School |
|---|---|---|
| Twin Lakes Elementary School | Twin Lakes Middle School | Twin Lakes High School |
| Price History | |
|---|---|
| 9/5/2025 | Listed $1,175,000 |
| 6/25/2026 | 11$1,050,000 |
General Features
| Sewer | Regional |
|---|---|
| Heating | Electric,Gas,Conventional,Forced Air |
| Kitchen Level | Main |
| Cooling | Central Air |
| Laundry Y/N | Basement |
| Fireplaces | Yes |
| Water Access Type | Lakefront |
| Amenities | Balcony,Ceiling-9+,Ceilings-Vaulted,Countertops-Solid Surf,Deck Open,Deck on Waterfront,Jet/Garden Tub,Porch Covered,Range/Oven Hook Up Gas,Stand Up Shower,Tub and Separate Shower |
| Status | Active |
| Full Baths | 4 |
| Bathrooms | 4 |
| Year Built | 1948 |
| New Construction | No |
| Subdivision | Keans Bay |
| Style | One and Half Story |
| Township | Liberty |
| Class | RESIDENTIAL |
| Type | Site-Built Home |
| Age | 78 |
| FIPS Code | 18181 |
| Associated Document Count | 3 |
| REO | No |
| Status | Active |
| Auction Y/N | No |
| Dining Room Level | Main |
| Annual Taxes | 8658.9 |
| Area | White County |
| Location | Lake |
| High School | Twin Lakes |
| City | Monticello |
| School District | Twin Lakes School Corp. |
| Assoc. Dues Frequency | Not Applicable |
| Other Fee Description | shorefront |
| Other Fees $ | 125 |
| Architectural Style | Other |
| Total Sq Ft | 5234 |
| Elementary School | Twin Lakes |
| Middle School | Twin Lakes |
| Legal Description | KEANS BAY NORTH PT W/S LOT 6,KEANS BAY NORTH LOT 7 & PT LOT 6 E/S |
| Branded Virtual Tour | https://my.matterport.com/show/?m=2JjhLNiKFaw |
| Virtual Tour | https://my.matterport.com/show/?m=2JjhLNiKFaw |
| Agent First Name | Gregory |
| Agent Last Name | Vogel II,Gri |
| DOM | 370 |
| Tax Year | 2026 |
Interior Features
| Basement | Crawl,Partial Basement,Partially Finished |
|---|---|
| Fireplace(s) | 2 |
| Flooring | Hardwood Floors,Laminate,Tile |
| HVAC | Zoned Air Condtioning,Zoned Heating |
| Kitchen Length | 20 |
| Kitchen Width | 10 |
| Beds | 5 |
| Total Rooms | 12 |
| Dining Room Length | 10 |
| Dining Room Width | 11 |
| Fireplace | Family Rm,Living/Great Rm,Gas Log |
| Family Room Width | 22 |
| Living Room Width | 16 |
| Family Room Length | 43 |
| Living Room Length | 19 |
| Full Baths Main | 2 |
| Full Baths Upper | 1 |
| Total Finished SqFt | 4378 |
| Basement Y/N | Yes |
| Above Grade Bedrooms | 5 |
| Below Grade Baths | 1 |
| Full Baths Below Grade | 1 |
| 1st Bedroom Level | Upper |
| 1st Bedroom Width | 24 |
| 2nd Bedroom Length | 12 |
| 2nd Bedroom Level | Main |
| 2nd Bedroom Width | 16 |
| 3rd Bedroom Length | 10 |
| 3rd Bedroom Level | Main |
| 3rd Bedroom Width | 12 |
| 4th Bedroom Length | 9 |
| 4th Bedroom Level | Main |
| 4th Bedroom Width | 10 |
| 5th Bedroom Length | 23 |
| 5th Bedroom Level | Upper |
| 5th Bedroom Width | 11 |
| Above Grade Finished SqFt | 4258 |
| Below Grade Finished SqFt | 120 |
| Below Grade Unfin. SqFt | 856 |
| Living/Great Rm Level | Main |
| Basement Material | Block |
Exterior Features
| Exterior | Aluminum |
|---|---|
| Water Frontage | 120 |
| Driveway | Asphalt,Circular |
| Pool | No |
| Waterfront | Lake |
| Lot Size Area | 26572 |
| Lot Dimensions | 79x213,39x222 |
| Lot Description | Waterfront,0-2.9999,Water View,Waterfront-Medium Bank |
| Water Features | Boat Lot |
| Well Type | Private |
| Water Name | Lake Shafer |
| Approx. Lot Size Acres | 0.61 |
| Lake | Ski Lake |
| Waterfront Y/N | Yes |
| Garage Y/N | No |
| County Zoning | L-1 Lake District |
Amenities
- Foreclosure
- Views
- New Construction
- Adult 55+
- Lease To Own
- No HOA Fees
- Furnished
- Primary On Main
- Air Conditioning
- Seller Finance
- Green
- Fixer Upper
- Horse
- Golf
- Fireplace
- Deck
- Garage
- Basement
- Pool
 IDX information is provided exclusively for consumers personal, non-commercial use and may not be used for any purpose other than to identify prospective properties consumers may be interested in purchasing. Data is deemed reliable but is not guaranteed accurate by the MLS. IDX information is provided by the Indiana Regional MLS.
Information last updated on September 12, 2026 8:49 PM UTC
IDX information is provided exclusively for consumers personal, non-commercial use and may not be used for any purpose other than to identify prospective properties consumers may be interested in purchasing. Data is deemed reliable but is not guaranteed accurate by the MLS. IDX information is provided by the Indiana Regional MLS.
Information last updated on September 12, 2026 8:49 PM UTC
Property vs Single Family Average in 47960
Price
Taxes
Year Built
Visits
