
Waterfront - Primary on Main
Address
18576 Fontana Drive, South Bend, IN
Price
$ 1,150,000
Property Attributes
- MLS#202622312
- TypeSingle Family
- Listing Status Active
- CountySAINT JOSEPH
- CitySouth Bend
- AreaClay
- NeighborhoodBradford
- Zip46637
- StyleSite-Built Home
- Year Built2026
- Taxes$ 33
- Price$ 1,150,000
- Bedrooms5
- Full Bathrooms3
- Half Bathrooms1
- Sqr Footage4132
- Lot Size0.59 Acres
Data Source:
Indiana Regional MLS (IRMLS)
Property Description
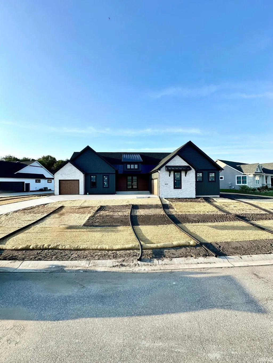
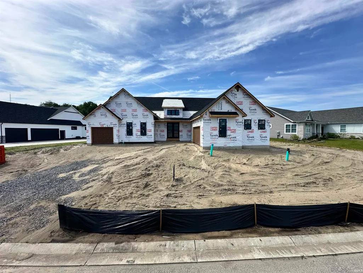
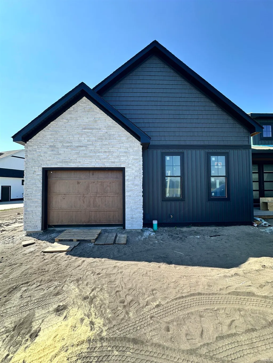
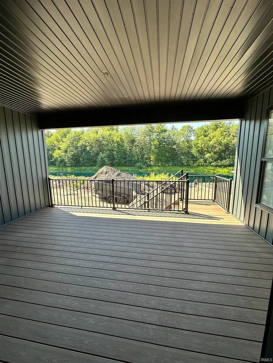
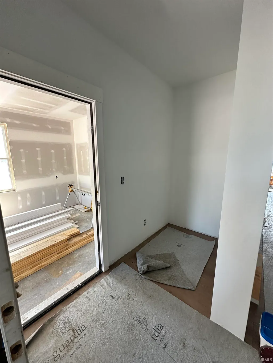
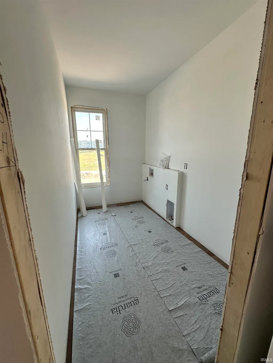
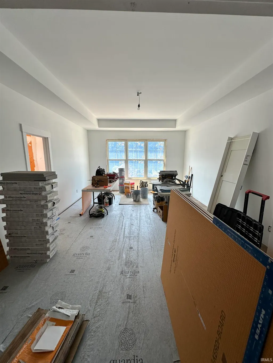
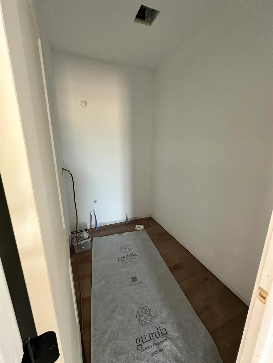
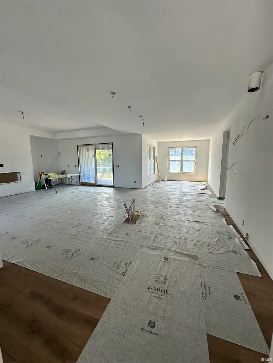
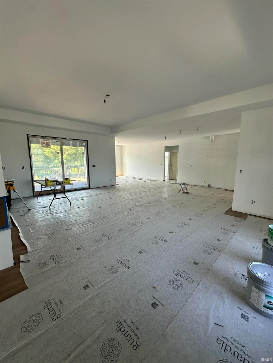
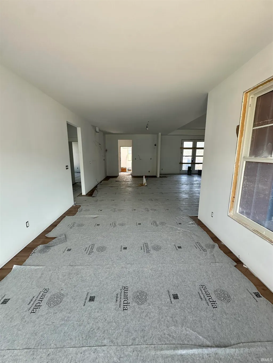
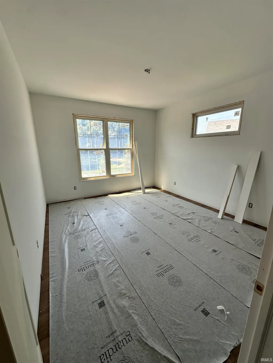
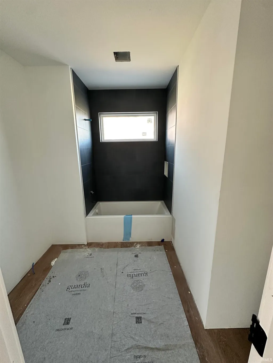
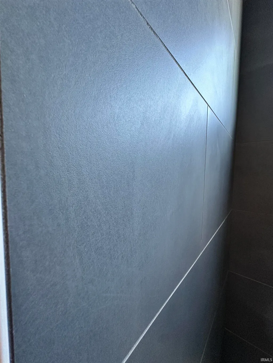
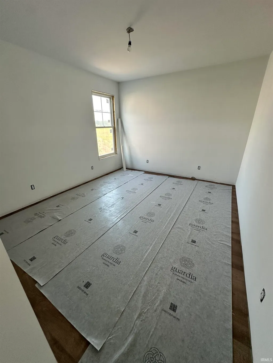
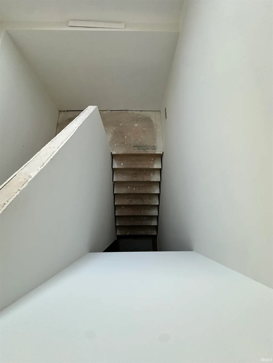
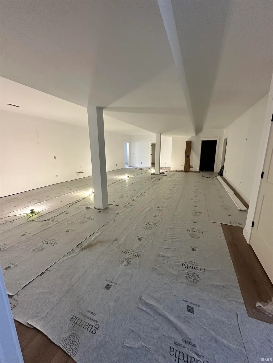
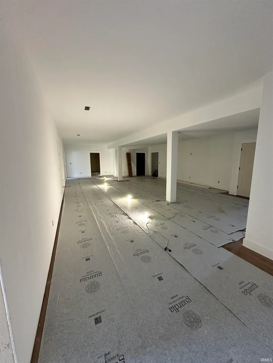
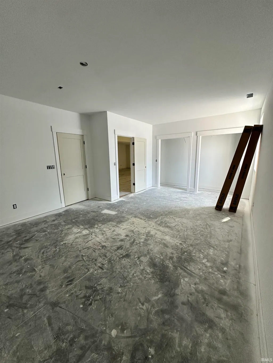
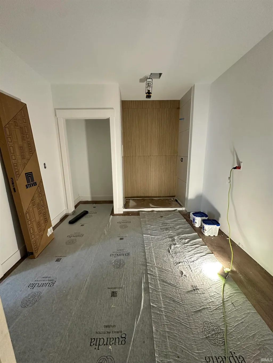
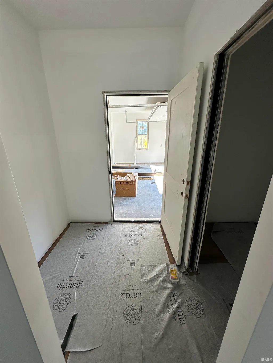
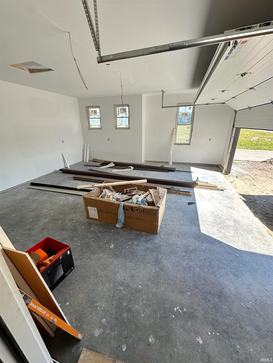
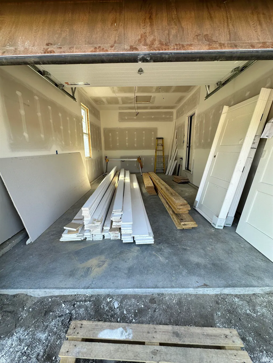
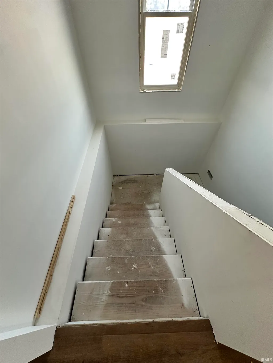
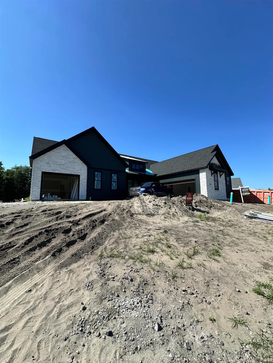
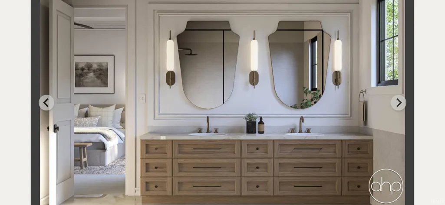
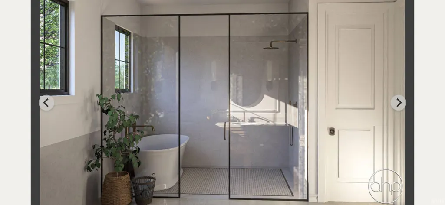
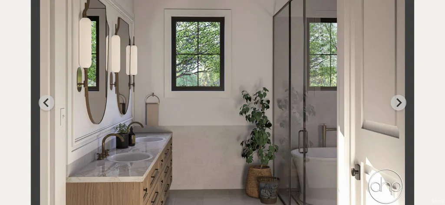
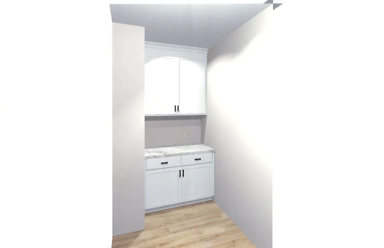
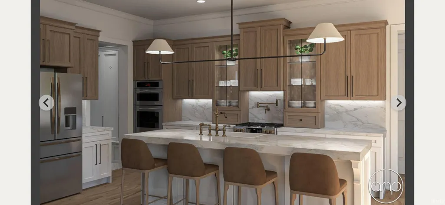
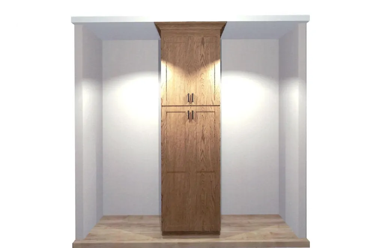
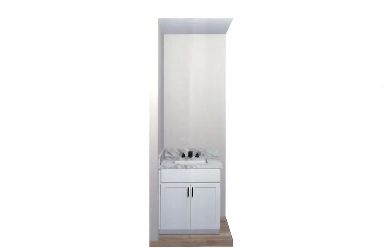
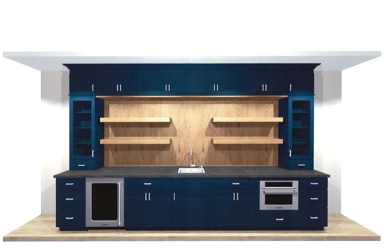
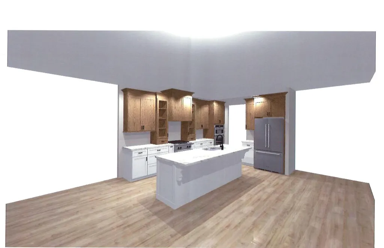
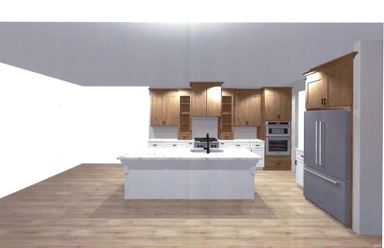
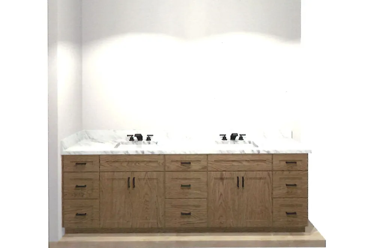
Welcome to Bradford Shores and this beautiful new construction home by Eden Homes. Offering 5 bedrooms, 4 baths, and peaceful pond views, this home was designed with both comfort and entertaining in mind. The owner's suite is a true retreat, complete with a coffee bar, large walk-in closet, and a spa-like bathroom featuring a huge walk-in shower with rainfall shower heads, double vanities, and a private water closet. The finished lower level is the highlight of the home. It includes two more bedrooms, including a private guest or in-law suite with its own bathroom. A flex room provides the perfect space for a home gym, office, playroom, or hobby room. The large family room features a custom bar that is sure to become the favorite gathering spot for holidays, game days, and entertaining. Enjoy beautiful pond views from your backyard and the convenience of a three-car garage with a two-car bay plus a separate single-car garage. Located in one of South Bend's most desirable neighborhoods, this exceptional property combines quality craftsmanship, thoughtful design, and a setting you'll love coming home to.
| Elementary School | Middle School | High School |
|---|---|---|
| Darden Primary Center Elementary School | Dickinson Middle School | Clay High School |
| Price History | |
|---|---|
| 6/9/2026 | Listed $1,150,000 |
General Features
| Sewer | City |
|---|---|
| Heating | Conventional,Forced Air |
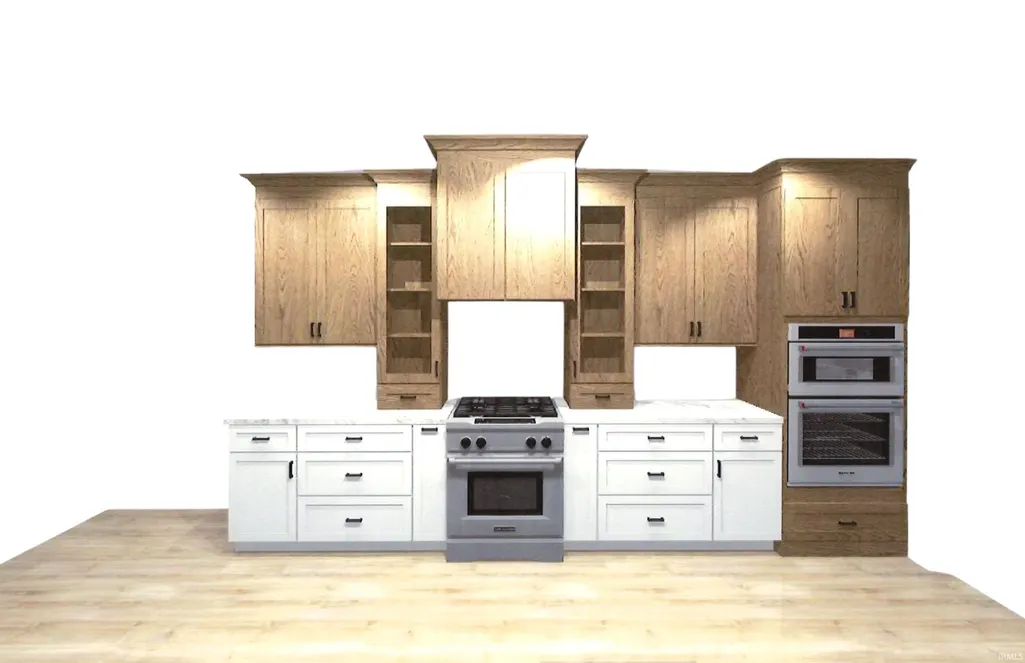
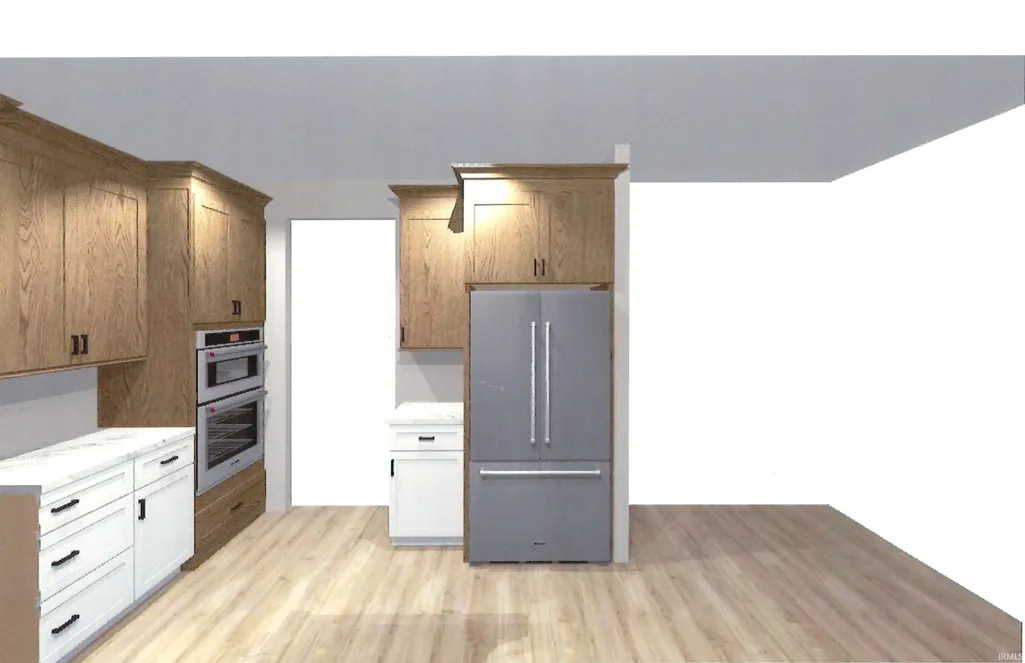
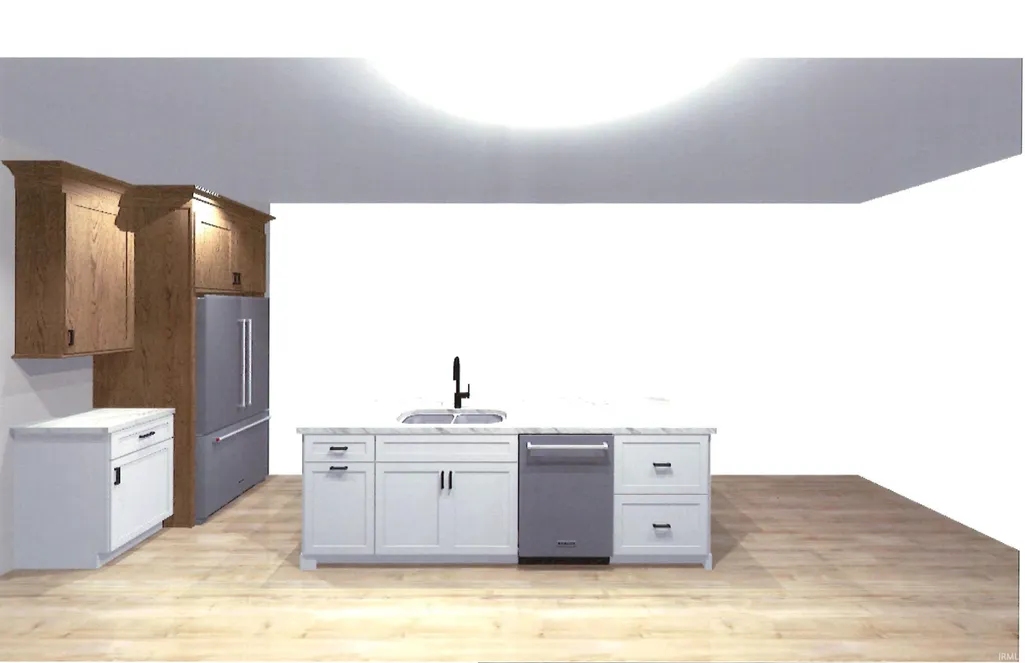
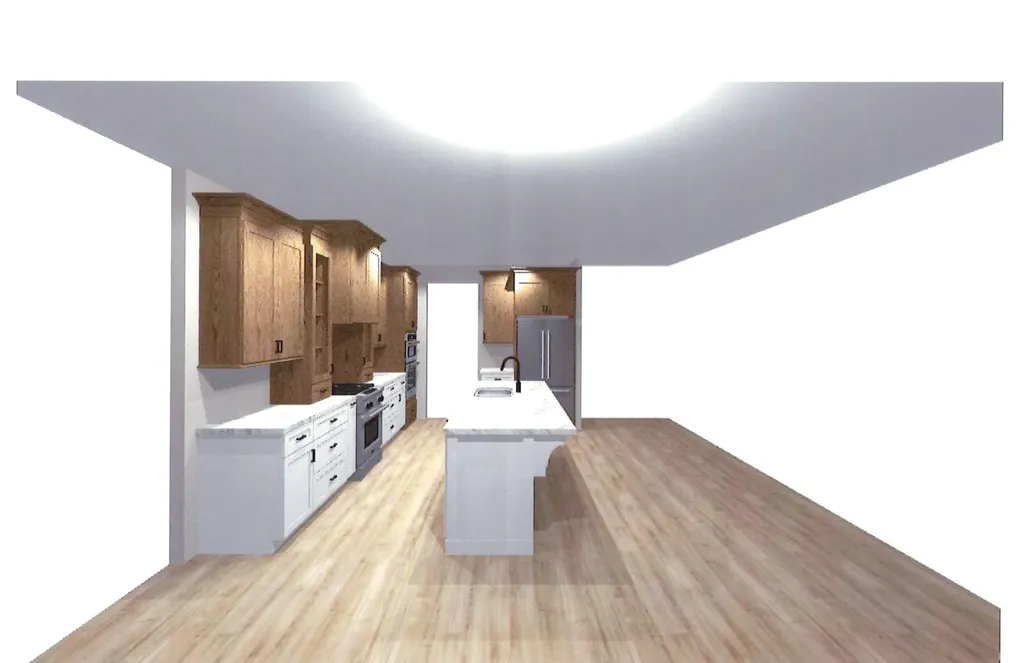
| Kitchen Level | Main |
| Cooling | Central Air |
| Laundry Y/N | Main |
| Fireplaces | Yes |
| Garage | Attached |
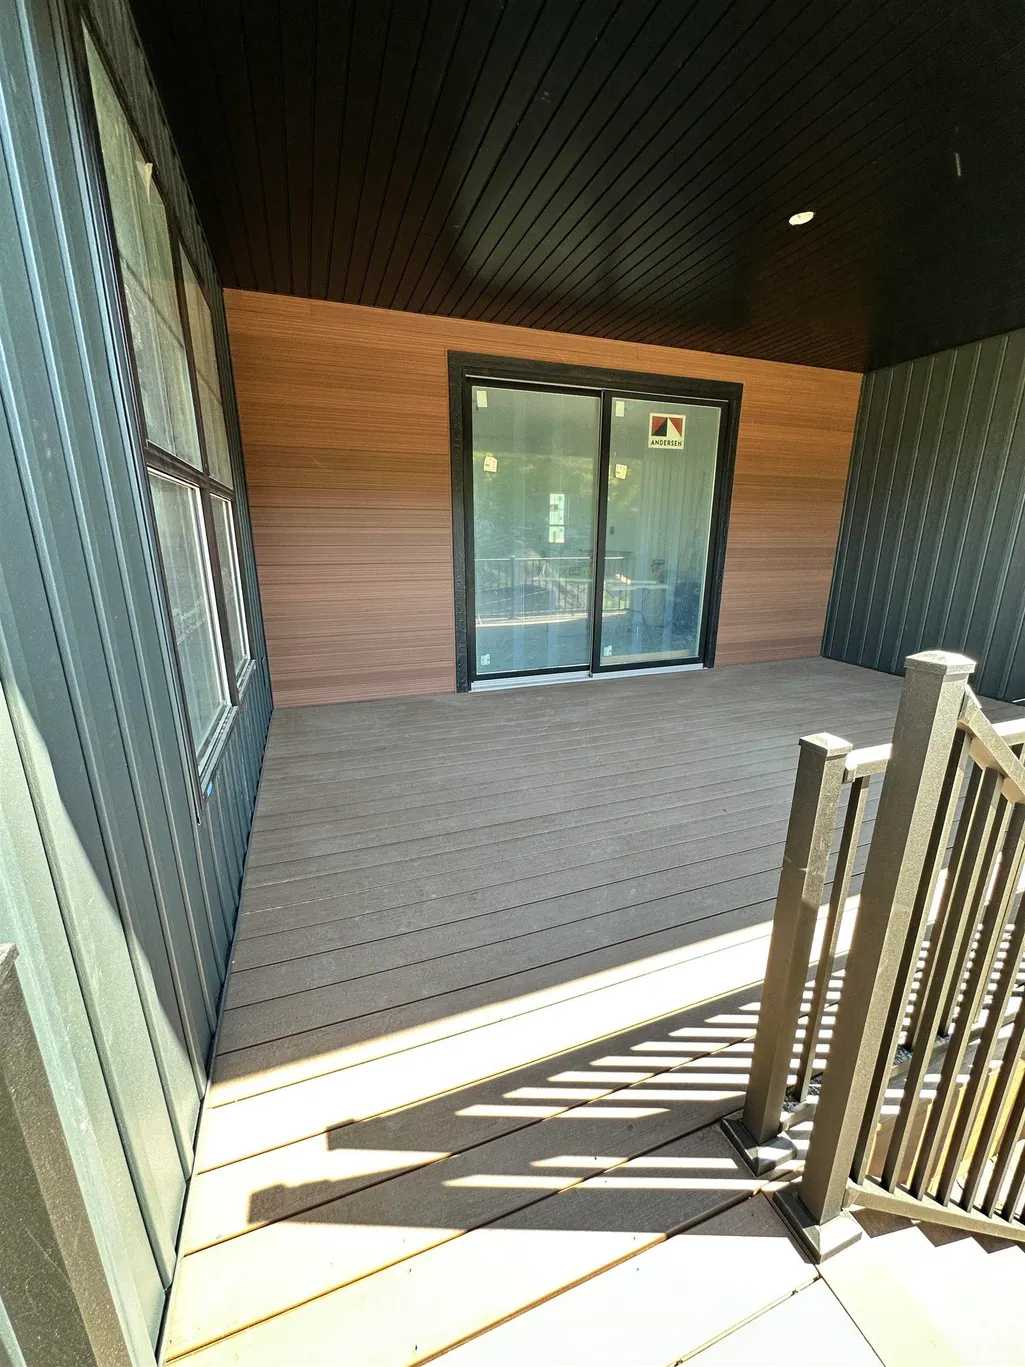
| Amenities | Bar,Ceiling-9+,Ceiling-Tray,Ceiling Fan(s),Ceilings-Vaulted,Closet(s) Walk-in,Countertops-Stone,Deck Covered,Deck on Waterfront,Eat-In Kitchen,Garage Door Opener,Kitchen Island,Porch Covered,Twin Sin |
| Status | Active |
| Full Baths | 3 |
| Half Baths | 1 |
| Bathrooms | 4 |
| Year Built | 2026 |
| New Construction | No |
| Subdivision | Bradford(s) |
| Style | Detached |
| Township | Clay |
| Class | RESIDENTIAL |
| Type | Site-Built Home |
| Lot Number | 60 |
| FIPS Code | 18141 |
| REO | No |
| Status | Active |
| Auction Y/N | No |
| Dining Room Level | Main |
| Annual Taxes | 33.24 |
| Area | St. Joseph County |
| High School | Clay |
| City | South Bend |
| School District | South Bend Community School Corp |
| Assoc. Dues Frequency | Annually |
| HOA Fees $ | 865 |
| Total Sq Ft | 5080 |
| Elementary School | Darden Primary Center |
| Middle School | Dickinson |
| Legal Description | LOT 60 BRADFORD SHORES AT KNOLLWOOD SEC 4 19/20 NP #2662 11-21-2018 |
| Virtual Tour | https://www.propertypanorama.com/instaview/irmls/202622312 |
| Agent First Name | Kristina |
| Agent Last Name | Gundlach |
| DOM | 94 |
| Tax Year | 2025 |
| PROPOSED FINANCING | Cash,Conventional,VA |
Interior Features
| Basement | Full Basement,Finished |
|---|---|
| Fireplace(s) | 1 |
| Other Room 1 Level | Basement |
| Kitchen Length | 11 |
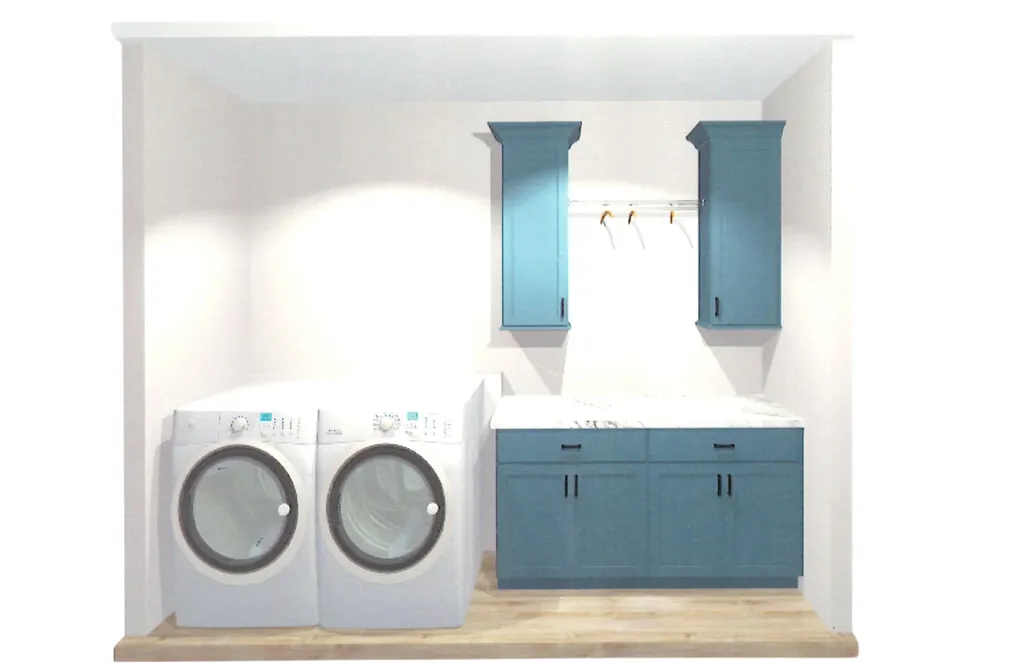
| Laundry Room Width | 11 |
| Laundry Room Length | 6 |
| Kitchen Width | 20 |
| Beds | 5 |
| Total Rooms | 9 |
| Dining Room Length | 11 |
| Dining Room Width | 12 |
| Fireplace | Living/Great Rm,Electric |
| Living Room Width | 24 |
| Other Room 2 Length | 7 |
| Other Room 2 Width | 18 |
| Other Room 1 Description | Mechanical 1 |
| Other Room 2 Description | Mechanical 2 |
| Living Room Length | 21 |
| Full Baths Main | 2 |
| Total Finished SqFt | 4132 |
| Basement Y/N | Yes |
| Other Room 1 Length | 16 |
| Other Room 1 Width | 14 |
| Above Grade Bedrooms | 3 |
| Below Grade Baths | 1 |
| Below Grade Bedrooms | 2 |
| Full Baths Below Grade | 1 |
| Half Baths Main | 1 |
| 1st Bedroom Level | Main |
| 1st Bedroom Width | 15 |
| 2nd Bedroom Length | 12 |
| 2nd Bedroom Level | Main |
| 2nd Bedroom Width | 14 |
| 3rd Bedroom Length | 12 |
| 3rd Bedroom Level | Main |
| 3rd Bedroom Width | 14 |
| 4th Bedroom Length | 24 |
| 4th Bedroom Level | Basement |
| 4th Bedroom Width | 13 |
| 5th Bedroom Length | 13 |
| 5th Bedroom Level | Basement |
| 5th Bedroom Width | 12 |
| Above Grade Finished SqFt | 2540 |
| Below Grade Finished SqFt | 1592 |
| Below Grade Unfin. SqFt | 948 |
| Living/Great Rm Level | Main |
| Main Level SqFt | 2540 |
| Rec Room Length | 24 |
| Rec Room Level | Basement |
| Rec Room Width | 11 |
| Basement Material | Poured Concrete |
Exterior Features
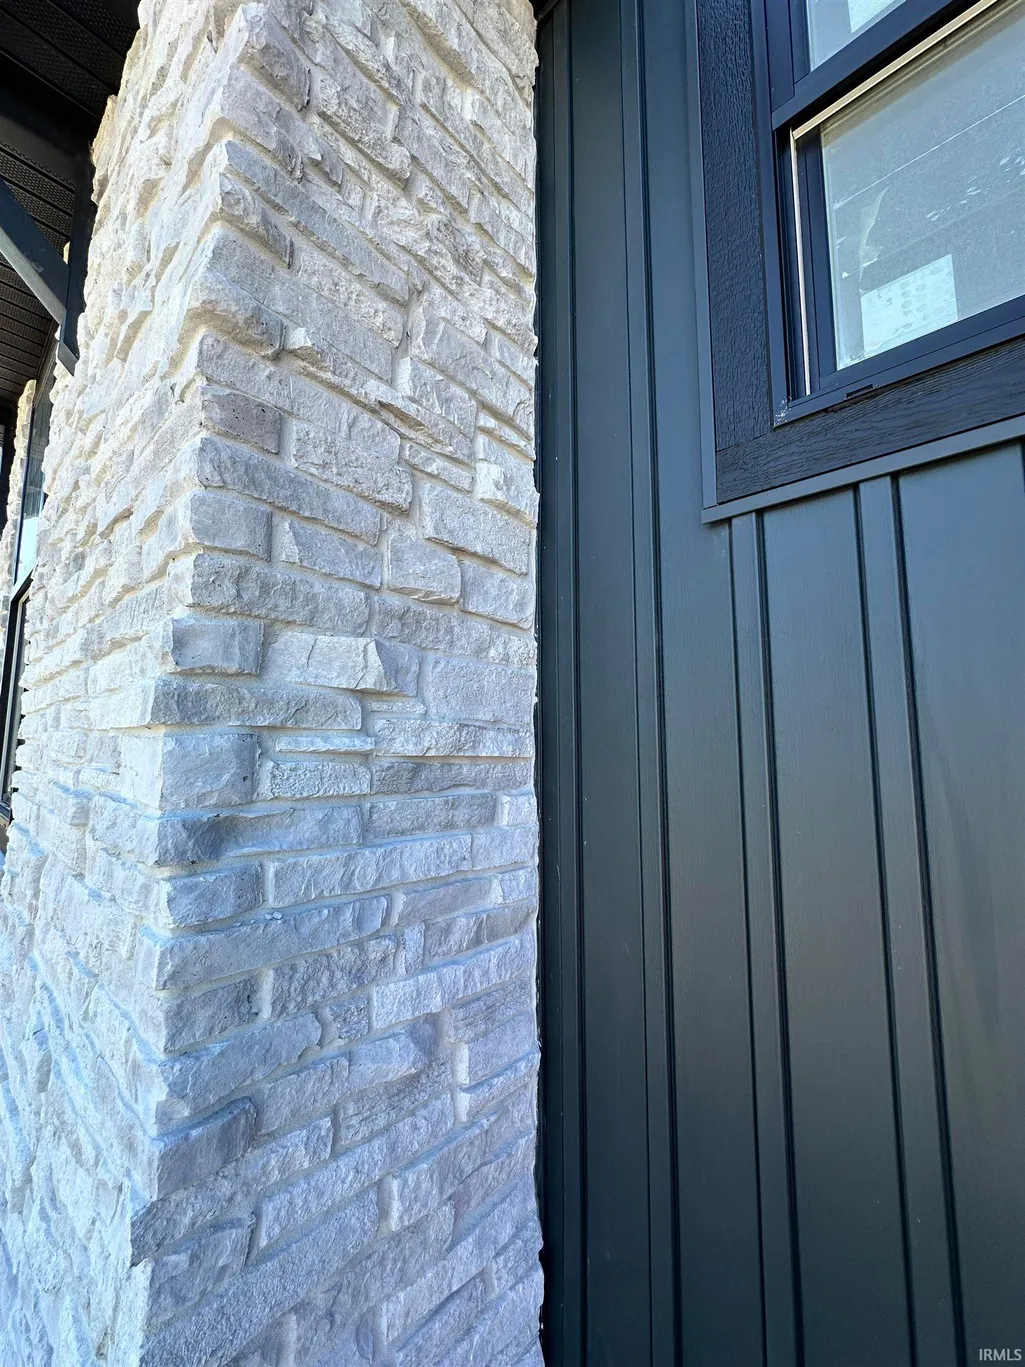
| Exterior | Metal,Stone |
|---|---|
| Driveway | Concrete |
| Pool | No |
| Waterfront | Pond |
| Garage Length | 24 |
| Garage Width | 24 |
| Lot Size Area | 25805 |
| Lot Dimensions | 149 x 149 To be confirmed |
| Lot Description | Irregular,Waterfront,0-2.9999 |
| Garage SqFt | 576 |
| Approx. Lot Size Acres | 0.59 |
| Garage Capacity | 3 |
| Waterfront Y/N | Yes |
| Garage Y/N | Yes |
Amenities
- Foreclosure
- Views
- New Construction
- Adult 55+
- Lease To Own
- No HOA Fees
- Furnished
- Primary On Main
- Air Conditioning
- Seller Finance
- Green
- Fixer Upper
- Horse
- Golf
- Fireplace
- Deck
- Garage
- Basement
- Pool
 IDX information is provided exclusively for consumers personal, non-commercial use and may not be used for any purpose other than to identify prospective properties consumers may be interested in purchasing. Data is deemed reliable but is not guaranteed accurate by the MLS. IDX information is provided by the Indiana Regional MLS.
Information last updated on September 12, 2026 8:49 PM UTC
IDX information is provided exclusively for consumers personal, non-commercial use and may not be used for any purpose other than to identify prospective properties consumers may be interested in purchasing. Data is deemed reliable but is not guaranteed accurate by the MLS. IDX information is provided by the Indiana Regional MLS.
Information last updated on September 12, 2026 8:49 PM UTC
Property vs Single Family Average in 46637
Price
Taxes
Year Built
Visits
In The Neighborhood
New Construction
South Bend
$ 910,000
- Type
- Single Family
Listed by Chris Sieradzki of Century Realty
Open House
South Bend
$ 1,180,000
- Type
- Single Family
Listed by Tommy Kraemer of Coldwell Banker Real Estate Group
