
Price Reduction - Golf Course - Primary on Main
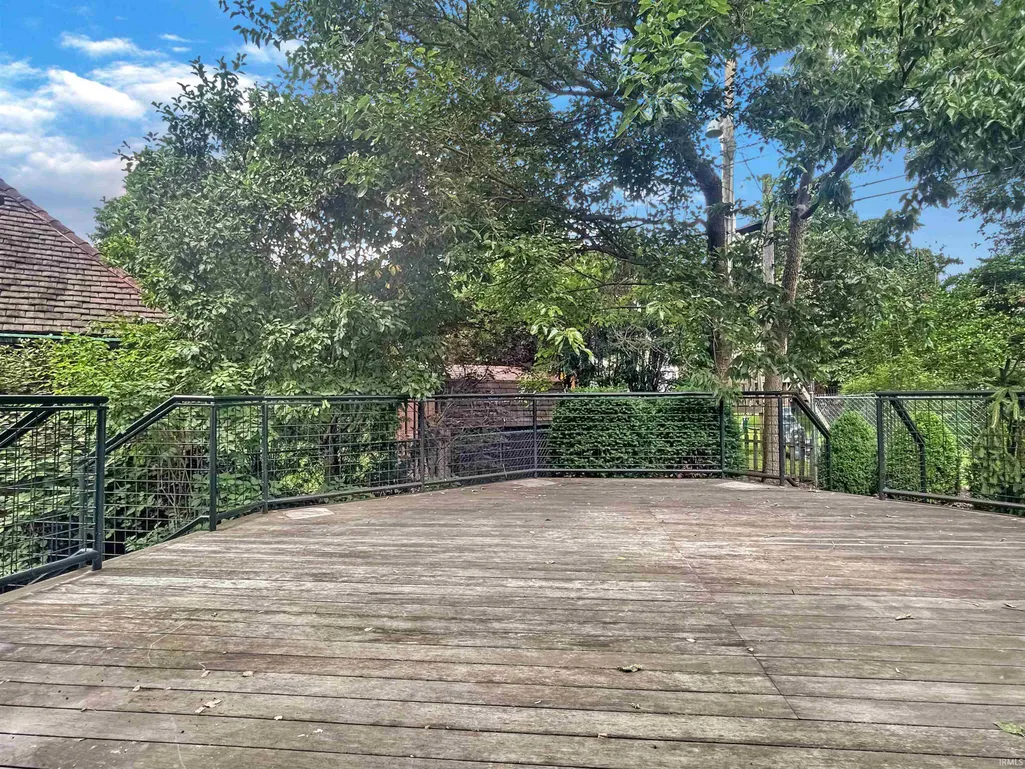
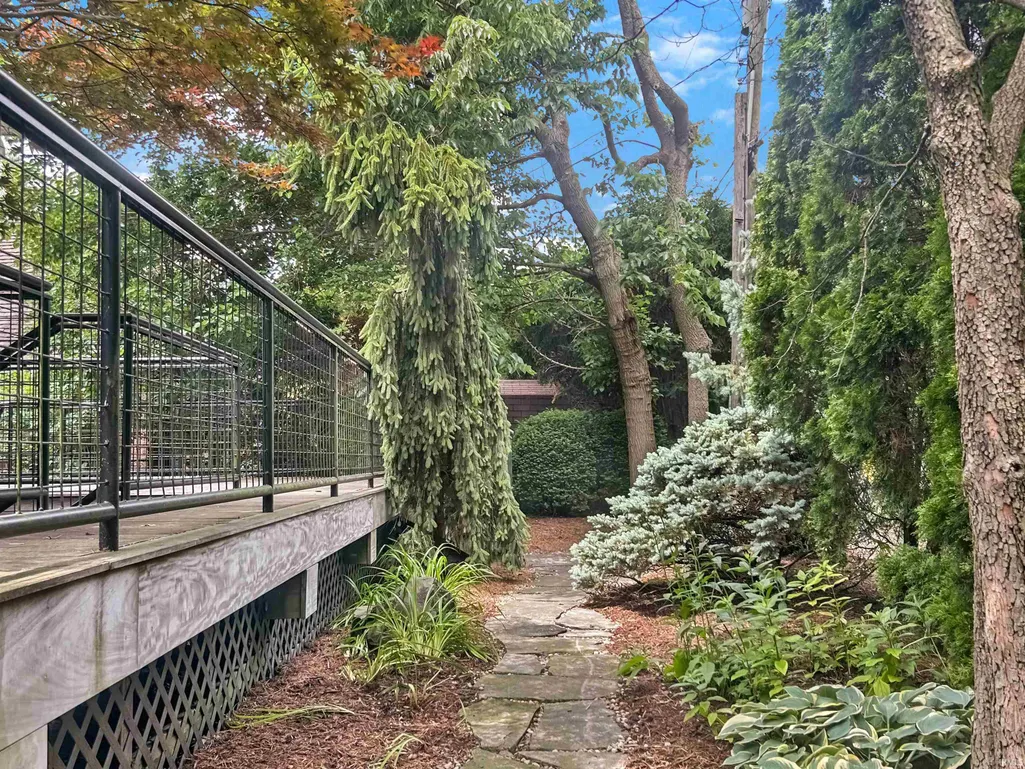
Address
744 Cherokee Avenue, Lafayette, IN
Price
$ 675,000
Property Attributes
- MLS#202623024
- TypeSingle Family
- Listing Status Active
- CountyTIPPECANOE
- CityLafayette
- AreaFairfield
- NeighborhoodHighland Park
- Zip47905
- StyleHistoric,Traditional
- Year Built1941
- Taxes$ 5337
- Price$ 675,000
- Bedrooms5
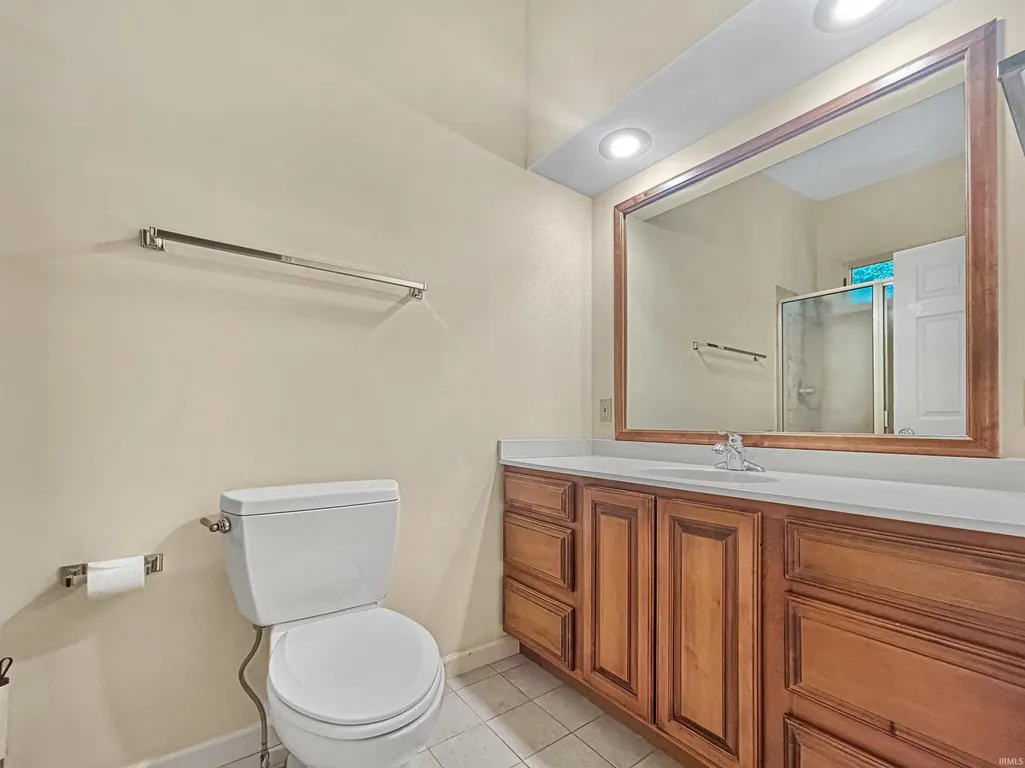
- Full Bathrooms3
- Half Bathrooms1
- Sqr Footage3414
- Lot Size0.3177 Acres
Data Source:
Indiana Regional MLS (IRMLS)
Property Description
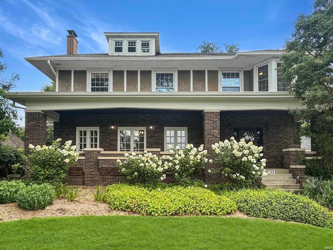
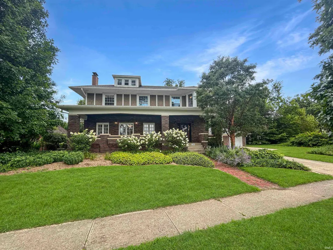
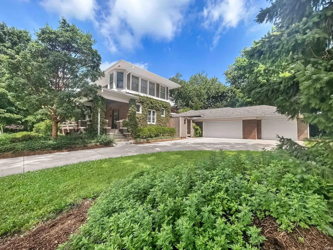
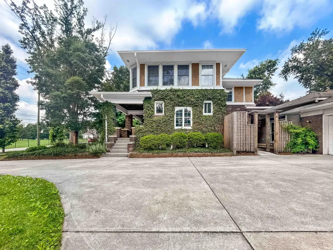
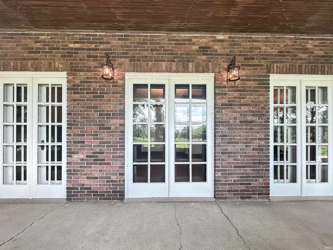
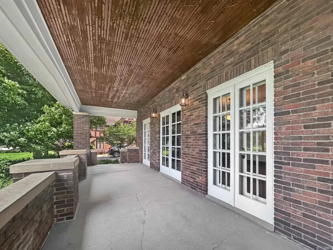
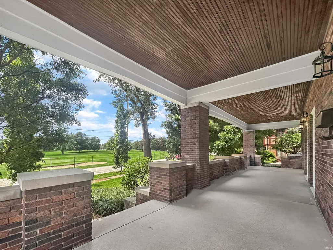
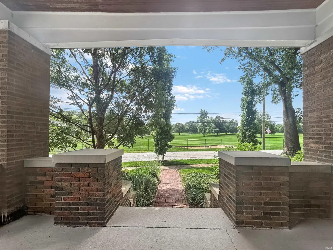
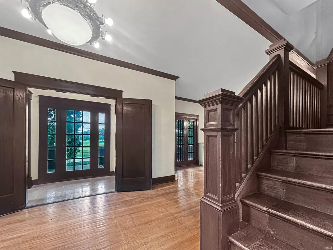
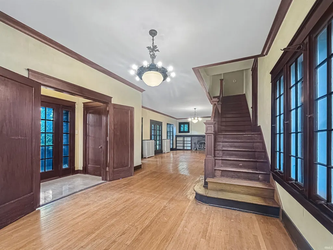
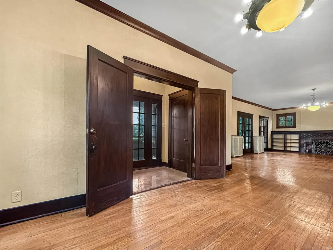
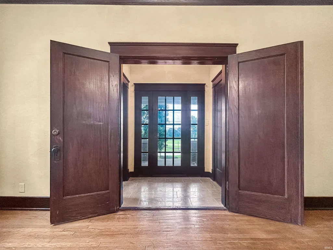
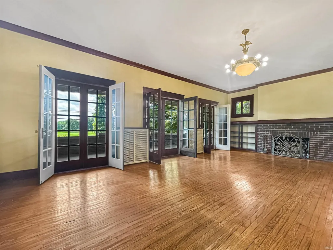
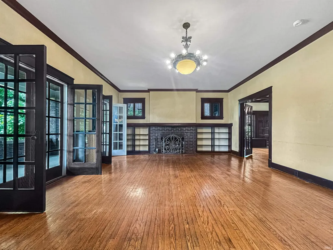
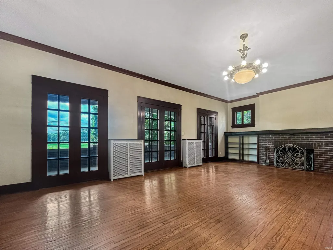
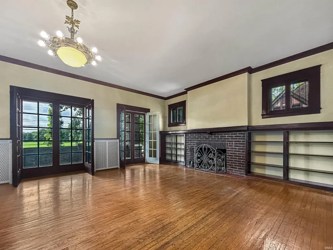
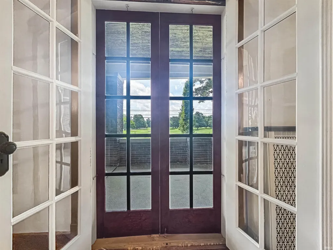
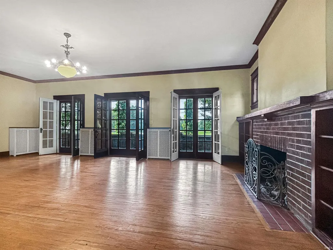
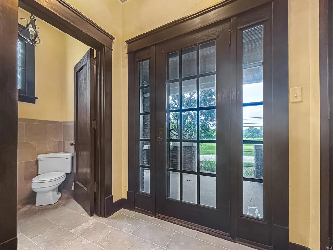
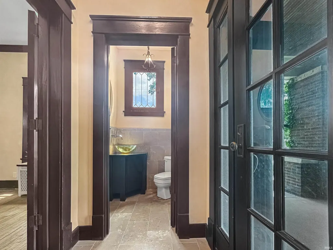
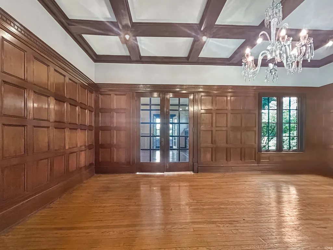
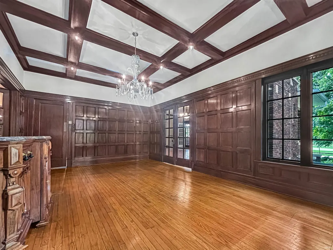
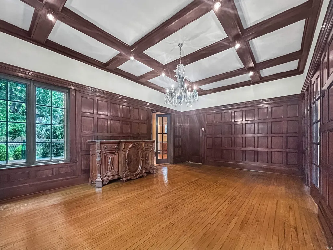
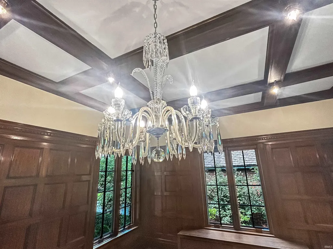
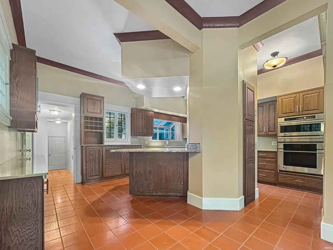
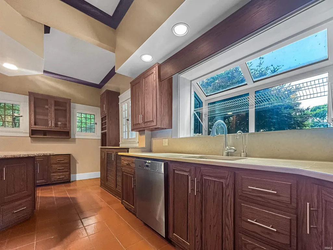
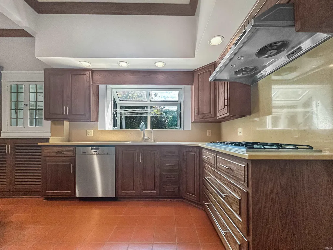
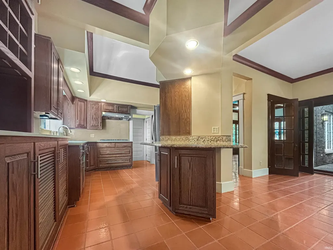
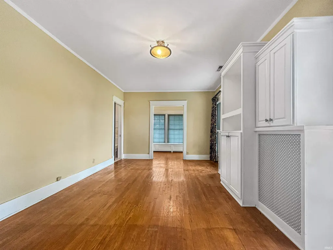
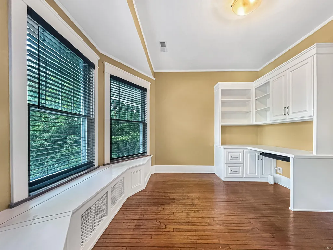
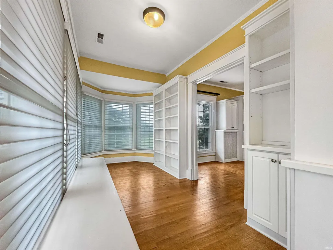
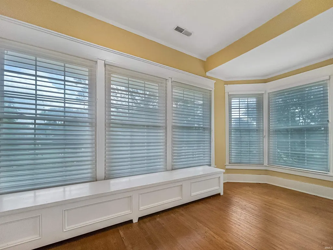
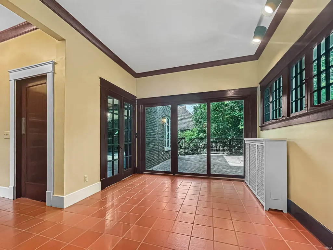
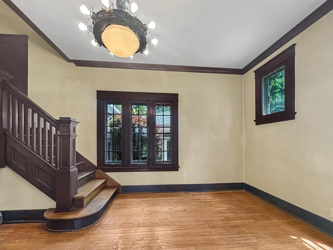
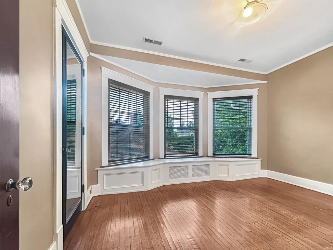
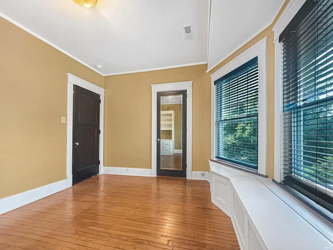
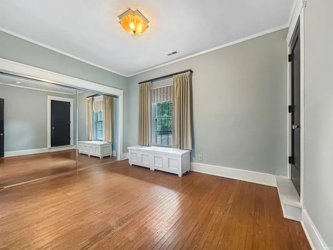
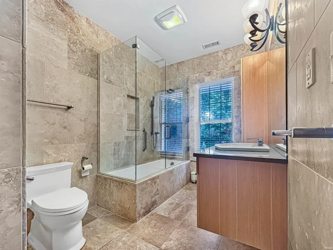
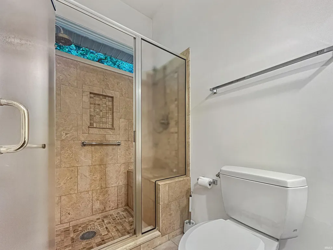
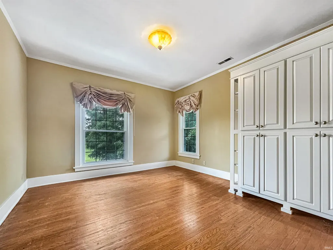
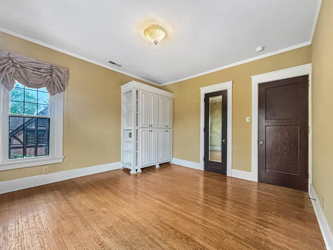
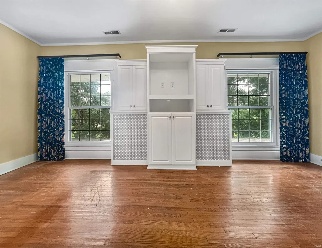
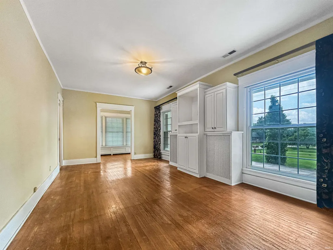
Homes of this caliber rarely become available. On the north side of Lafayette Country Club, this exceptional residence captures sweeping golf course views from nearly every window. Rich architectural character and timeless craftsmanship blend seamlessly with thoughtful modern updates, including a renovated kitchen, updated baths, and comprehensive electrical improvements. Designed for entertaining and everyday comfort, the home offers spacious gathering areas and refined finishes throughout. A private guest suite adds flexibility, while the attached three-car garage provides storage. Original charm has been carefully preserved, creating a rare balance of historic character and modern luxury. From its remarkable setting to its distinctive craftsmanship, this is a truly exceptional home.
| Elementary School | Middle School | High School |
|---|---|---|
| Thomas Miller Elementary School | Sunnyside/Tecumseh Middle School | Jefferson High School |
| Price History | |
|---|---|
| 6/12/2026 | Listed $725,000 |
| 7/13/2026 | 4$699,000 |
| 9/3/2026 | 4$675,000 |
General Features
| Sewer | City |
|---|---|
| Heating | Gas,Forced Air,Radiator,Multiple Heating Systems |
| Kitchen Level | Main |
| Cooling | Central Air |
| Laundry Y/N | Main |
| Fireplaces | Yes |
| Garage | Attached |
| Amenities | 1st Bdrm En Suite,Attic Storage,Attic-Walk-up,Bar,Built-In Bookcase,Built-in Desk,Ceiling-9+,Ceiling Fan(s),Ceilings-Beamed,Ceilings-Vaulted,Closet(s) Walk-in,Countertops-Stone,Crown Molding,Deck Ope |
| Status | Active |
| Full Baths | 3 |
| Half Baths | 1 |
| Bathrooms | 4 |
| Year Built | 1941 |
| New Construction | No |
| Subdivision | Highland Park |
| Style | Two Story |
| Township | Fairfield |
| Class | RESIDENTIAL |
| Type | Site-Built Home |
| Age | 85 |
| FIPS Code | 18157 |
| Associated Document Count | 4 |
| REO | No |
| Status | Active |
| Auction Y/N | No |
| Dining Room Level | Main |
| Annual Taxes | 5337 |
| Area | Tippecanoe County |
| Location | City/Town/Suburb |
| High School | Jefferson |
| City | Lafayette |
| School District | Lafayette |
| Assoc. Dues Frequency | Not Applicable |
| Architectural Style | Historic,Traditional |
| Total Sq Ft | 3414 |
| Elementary School | Thomas Miller |
| Middle School | Sunnyside/Tecumseh |
| Legal Description | HIGHLAND PARK ADDN LOT 152 &10 FT E SIDE LOT 153 |
| Virtual Tour | https://www.propertypanorama.com/instaview/irmls/202623024 |
| Agent First Name | Emily |
| Agent Last Name | Dunn |
| DOM | 89 |
| Tax Year | 2025 pay 2026 |
| PROPOSED FINANCING | Cash,Conventional,FHA,USDA,VA |
Interior Features
| Basement | Partial Basement,Unfinished |
|---|---|
| Fireplace(s) | 1 |
| Flooring | Hardwood Floors,Vinyl,Stone,Ceramic Tile |
| Other Room 1 Level | Upper |
| HVAC | Ceiling Fan |
| Kitchen Length | 19 |
| Kitchen Width | 15 |
| Beds | 5 |
| Total Rooms | 10 |
| Dining Room Length | 20 |
| Dining Room Width | 13 |
| Breakfast Room Length | 12 |
| Breakfast Room Width | 11 |
| Fireplace | Living/Great Rm,Gas Log,Fireplace Insert |
| Living Room Width | 17 |
| Other Room 1 Description | Sitting Room |
| Living Room Length | 43 |
| Full Baths Main | 1 |
| Full Baths Upper | 2 |
| Total Finished SqFt | 3414 |
| Basement Y/N | Yes |
| Other Room 1 Length | 22 |
| Other Room 1 Width | 7 |
| Above Grade Bedrooms | 5 |
| Half Baths Main | 1 |
| 1st Bedroom Level | Upper |
| 1st Bedroom Width | 12 |
| 2nd Bedroom Length | 13 |
| 2nd Bedroom Level | Upper |
| 2nd Bedroom Width | 13 |
| 3rd Bedroom Length | 14 |
| 3rd Bedroom Level | Upper |
| 3rd Bedroom Width | 12 |
| 4th Bedroom Length | 10 |
| 4th Bedroom Level | Upper |
| 4th Bedroom Width | 14 |
| 5th Bedroom Length | 17 |
| 5th Bedroom Level | Main |
| 5th Bedroom Width | 15 |
| Above Grade Finished SqFt | 3414 |
| Living/Great Rm Level | Main |
| Basement Material | Block |
Exterior Features
| Road Surface | Asphalt |
|---|---|
| Exterior | Brick |
| Pool | No |
| Garage Length | 25 |
| Garage Width | 36 |
| Lot Size Area | 13839 |
| Lot Dimensions | .3177 |
| Lot Description | Corner,Level,0-2.9999 |
| Garage SqFt | 900 |
| Approx. Lot Size Acres | 0.3177 |
| Garage Capacity | 3 |
| Off Street Parking Y/N | Yes |
| ROOF MATERIAL | Asphalt |
| Waterfront Y/N | No |
| Garage Y/N | Yes |
Amenities
- Foreclosure
- Views
- New Construction
- Adult 55+
- Lease To Own
- No HOA Fees
- Furnished
- Primary On Main
- Air Conditioning
- Seller Finance
- Green
- Fixer Upper
- Horse
- Golf
- Fireplace
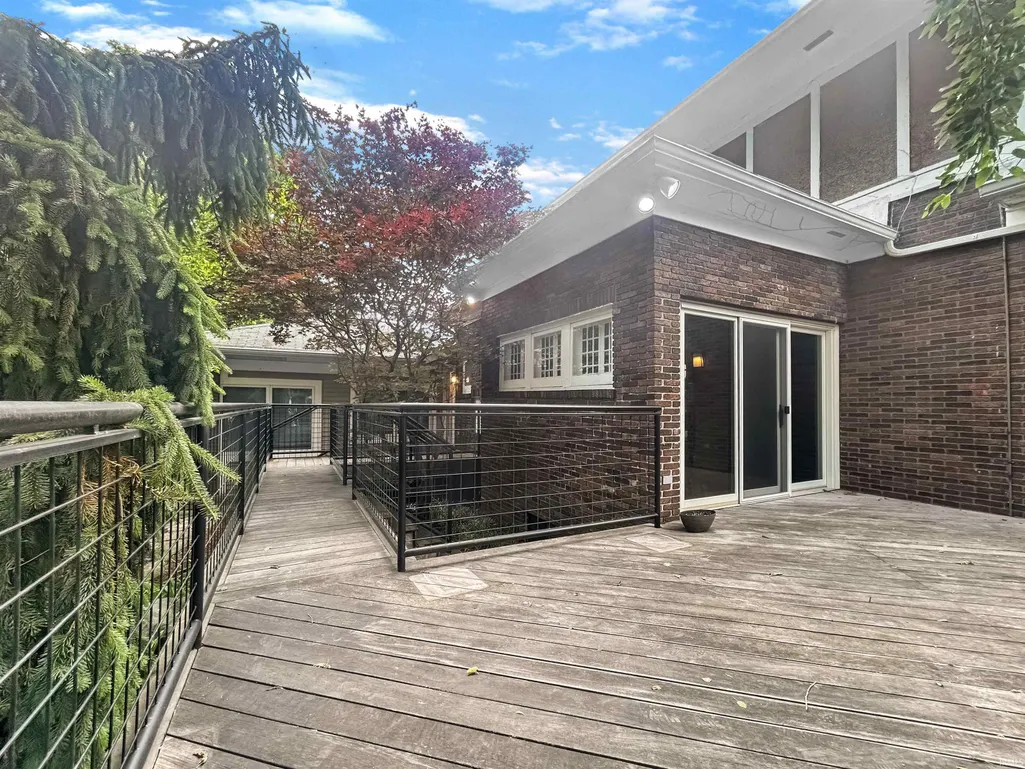
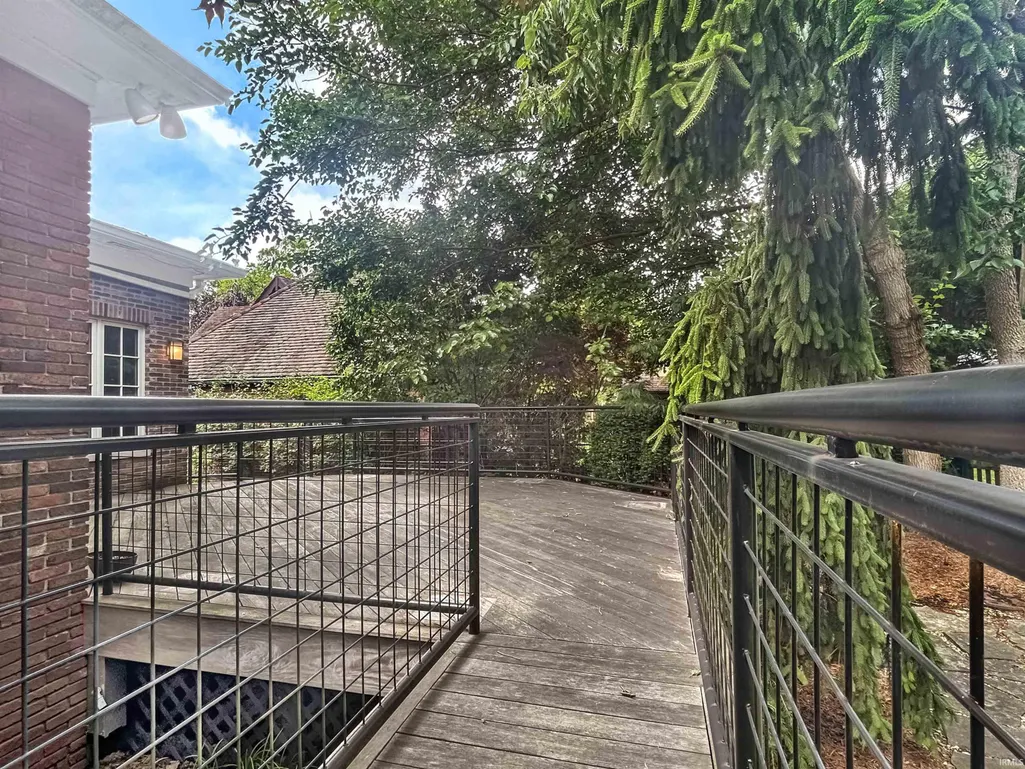
- Deck
- Garage
- Basement
- Pool
 IDX information is provided exclusively for consumers personal, non-commercial use and may not be used for any purpose other than to identify prospective properties consumers may be interested in purchasing. Data is deemed reliable but is not guaranteed accurate by the MLS. IDX information is provided by the Indiana Regional MLS.
Information last updated on September 12, 2026 8:49 PM UTC
IDX information is provided exclusively for consumers personal, non-commercial use and may not be used for any purpose other than to identify prospective properties consumers may be interested in purchasing. Data is deemed reliable but is not guaranteed accurate by the MLS. IDX information is provided by the Indiana Regional MLS.
Information last updated on September 12, 2026 8:49 PM UTC
Property vs Single Family Average in 47905
Price
Taxes
Year Built
Visits
In The Neighborhood
Primary On Main
Frankfort
$ 319,000
- Type
- Single Family
Listed by Roderick Korty of Keller Williams Lafayette
Reduced
Evansville
$ 160,900
- Type
- Single Family
Listed by Kate Moore of ERA FIRST ADVANTAGE REALTY, INC
