
Primary on Main
Address
5841 N Sugar Street, Uniondale, IN
Price
$ 104,900
Property Attributes
- MLS#202623512
- TypeSingle Family
- Listing Status Active
- CountyWELLS
- CityUniondale
- AreaRock Creek
- Zip46791
- StyleTraditional
- Year Built1975
- Taxes$ 893
- Price$ 104,900
- Bedrooms4
- Full Bathrooms2
- Half Bathrooms0
- Sqr Footage2476
- Lot Size0.23 Acres
Data Source:
Indiana Regional MLS (IRMLS)
Property Description
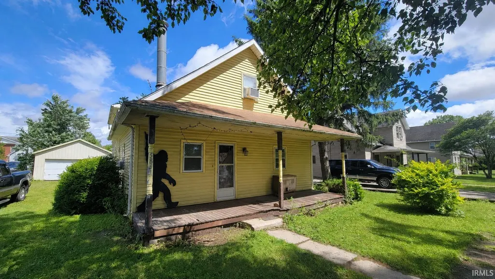
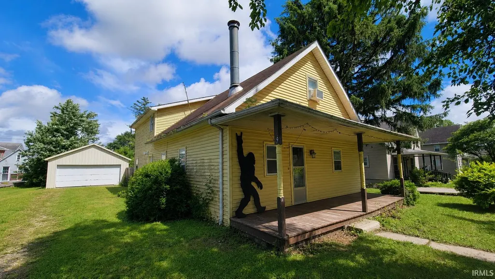
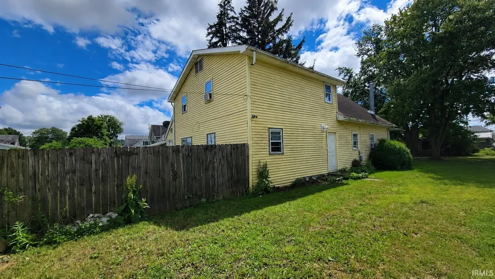
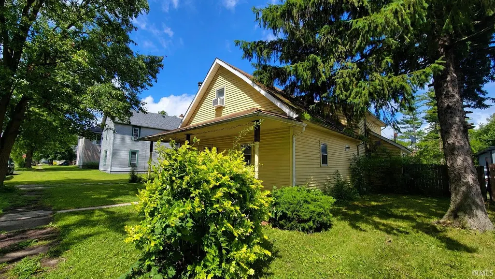
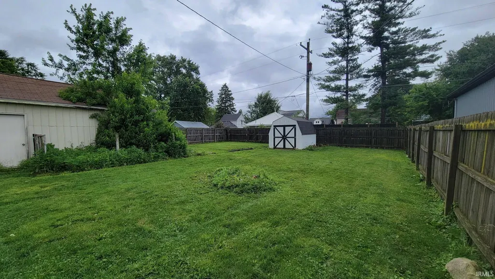
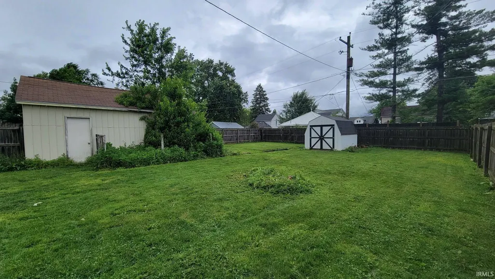
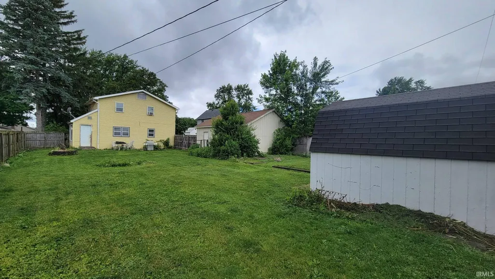
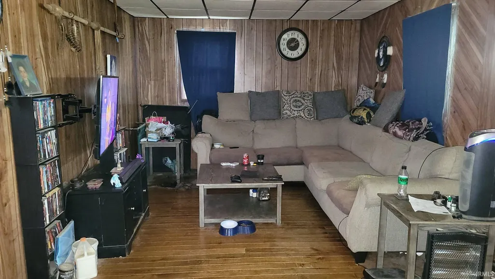
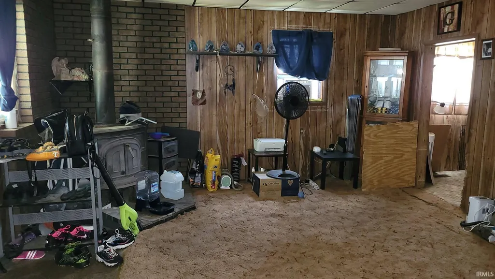
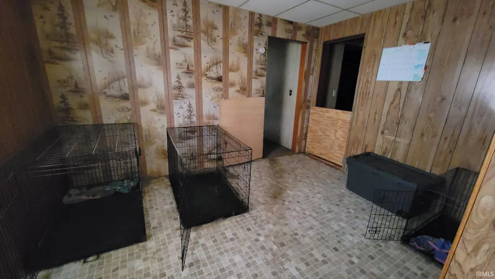
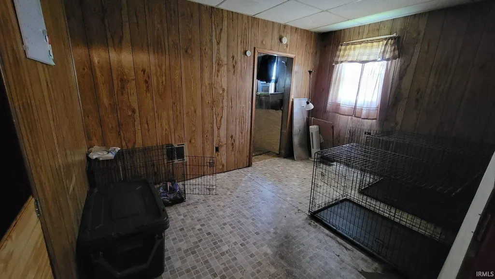
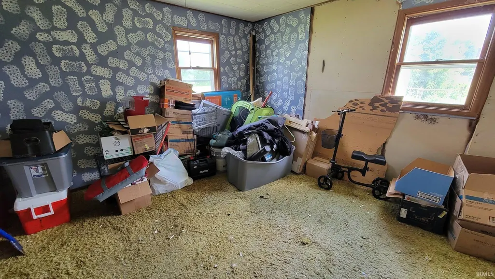
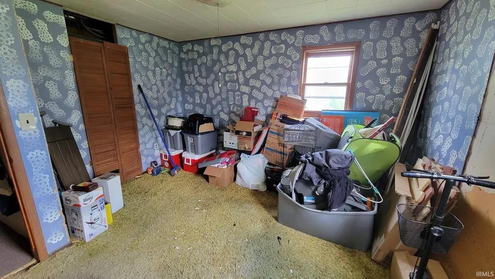
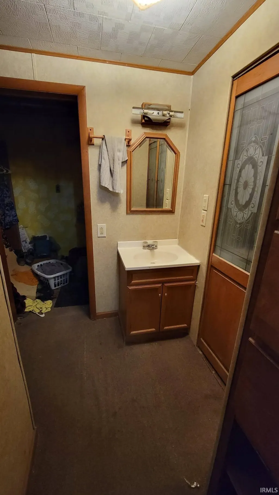
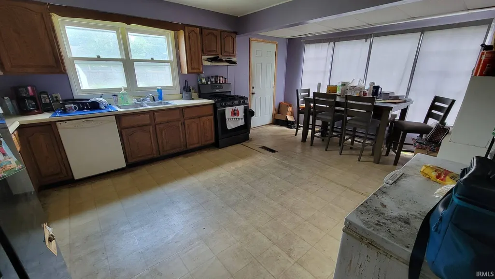
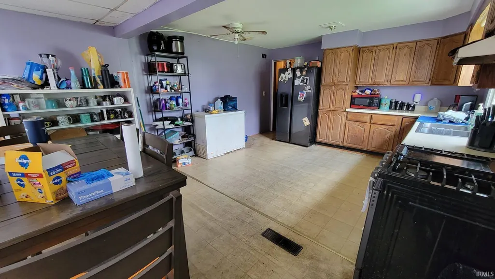
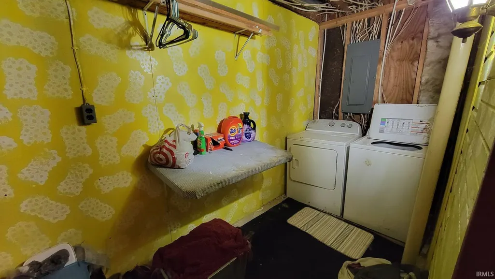
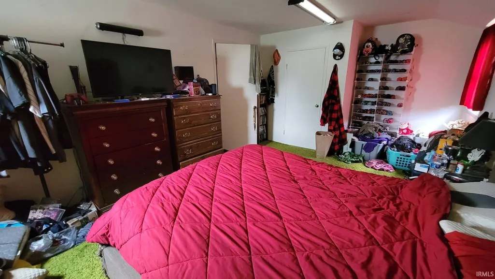
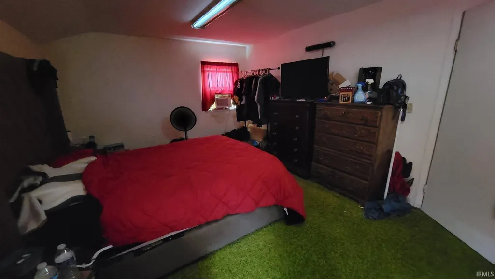
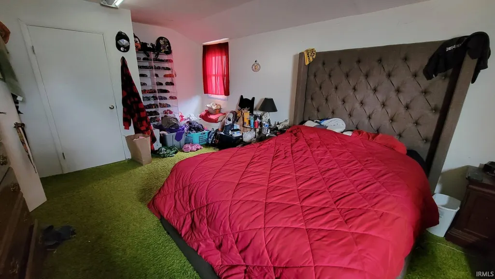
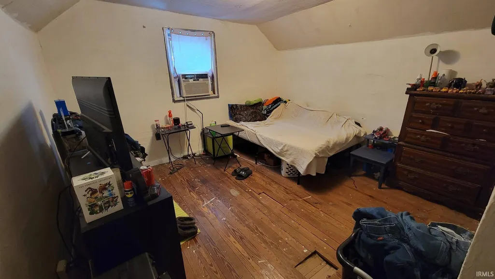
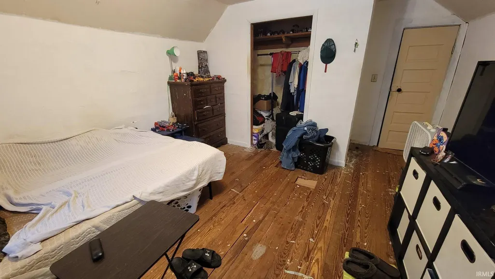
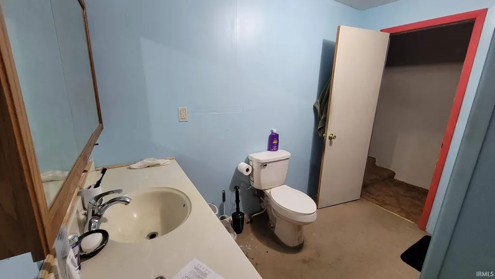
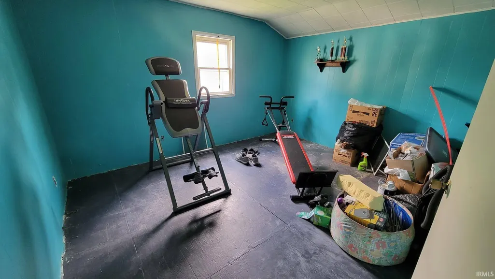
Bring your vision and creativity to this spacious 4 bedroom, 2 bath home offering room to grow, room to gather, and room to make it your own! With an abundance of square footage, this property is packed with potential for buyers looking to build equity through updates and personal touches. The main level features a unique and functional layout, including a full bathroom, convenient laundry room, and a main floor bedroom ideal for guests, multi-generational living, or a private home office. The kitchen provides access to the large, fully fenced backyard complete with a storage shed, making it perfect for pets, gardening, or outdoor entertaining. A side entrance offers easy access to the driveway and spacious 2 car garage. Upstairs you'll find three additional bedrooms, a second full bath, and a versatile bonus room that could serve as a den, office, playroom, hobby space, or guest room. All appliances are included, making your move even easier. The roof is less than 10 years old, utility costs are surprisingly affordable, and when temperatures drop, the wood burning stove in the living room offers a cozy way to save even more on heating costs. Whether you're a first time buyer, investor, or someone looking for a home with great bones and endless possibilities, this property is ready for your updates, imagination, and finishing touches. Don't miss the chance to transform this spacious home into something truly special! Cash or Conventional offers only.
| Elementary School | Middle School | High School |
|---|---|---|
| Ossian Elementary School | Norwell Middle School | Norwell High School |
| Price History | |
|---|---|
| 6/15/2026 | Listed $109,900 |
| 8/1/2026 | 5$104,900 |
General Features
| Sewer | None |
|---|---|
| Heating | Gas,Forced Air |
| Kitchen Level | Main |
| Cooling | Window |
| Laundry Y/N | Main |
| Fireplaces | Yes |
| Garage | Detached |
| Amenities | Ceiling Fan(s),Countertops-Laminate,Detector-Smoke,Dryer Hook Up Electric,Eat-In Kitchen,Range/Oven Hook Up Gas,RV Parking,Stand Up Shower,Tub/Shower Combination,Formal Dining Room,Main Floor Laundry |
| Status | Active |
| Full Baths | 2 |
| Bathrooms | 2 |
| Year Built | 1975 |
| New Construction | No |
| Subdivision | None |
| Style | Two Story |
| Township | Rock Creek |
| Class | RESIDENTIAL |
| Type | Site-Built Home |
| Age | 51 |
| Lot Number | 12 |
| FIPS Code | 18179 |
| Inside City Limits | No |
| Associated Document Count | 1 |
| REO | No |
| Status | Active |
| Auction Y/N | No |
| Common Amenities | None |
| Dining Room Level | Main |
| Annual Taxes | 893.52 |
| Area | Wells County |
| Location | Rural |
| High School | Norwell |
| City | Uniondale |
| School District | Northern Wells Community |
| Assoc. Dues Frequency | Not Applicable |
| Assoc. Restrictions Y/N | No |
| Architectural Style | Traditional |
| Total Sq Ft | 2476 |
| Elementary School | Ossian |
| Middle School | Norwell |
| Legal Description | MERCHANTS LOT 12 (2-D) |
| Virtual Tour | https://www.propertypanorama.com/instaview/irmls/202623512 |
| Agent First Name | Christina |
| Agent Last Name | Hosler |
| DOM | 74 |
| Tax Year | 25/26 |
| PROPOSED FINANCING | Cash,Conventional |
Interior Features
| Basement | Crawl |
|---|---|
| Fireplace(s) | 1 |
| Flooring | Other |
| Kitchen Length | 19 |
| Laundry Room Width | 5 |
| Laundry Room Length | 13 |
| Kitchen Width | 14 |
| Beds | 4 |
| Total Rooms | 8 |
| Dining Room Length | 9 |
| Dining Room Width | 12 |
| Fireplace | Living/Great Rm,Wood Burning,Wood Burning Stove |
| Living Room Width | 15 |
| Den Length | 10 |
| Den Width | 10 |
| Living Room Length | 25 |
| Full Baths Main | 1 |
| Full Baths Upper | 1 |
| Total Finished SqFt | 2476 |
| Basement Y/N | No |
| Above Grade Bedrooms | 4 |
| 1st Bedroom Level | Main |
| 1st Bedroom Width | 13 |
| 2nd Bedroom Length | 12 |
| 2nd Bedroom Level | Upper |
| 2nd Bedroom Width | 11 |
| 3rd Bedroom Length | 20 |
| 3rd Bedroom Level | Upper |
| 3rd Bedroom Width | 12 |
| 4th Bedroom Length | 11 |
| 4th Bedroom Level | Upper |
| 4th Bedroom Width | 13 |
| Above Grade Finished SqFt | 2476 |
| Living/Great Rm Level | Main |
| Main Level SqFt | 1280 |
Exterior Features
| Exterior | Vinyl |
|---|---|
| Driveway | Gravel |
| Pool | No |
| Garage Length | 20 |
| Garage Width | 24 |
| Lot Size Area | 10062 |
| Lot Dimensions | 66X153 |
| Lot Description | Level,0-2.9999 |
| Fence | Full,Wood |
| Garage SqFt | 480 |
| Water Features | None |
| Well Type | Private |
| Approx. Lot Size Acres | 0.23 |
| Garage Capacity | 2 |
| Off Street Parking Y/N | Yes |
| ROOF MATERIAL | Asphalt,Shingle |
| Waterfront Y/N | No |
| Garage Y/N | Yes |
| County Zoning | R2 |
Amenities
- Foreclosure
- Views
- New Construction
- Adult 55+
- Lease To Own
- No HOA Fees
- Furnished
- Primary On Main
- Air Conditioning
- Seller Finance
- Green
- Fixer Upper
- Horse
- Golf
- Fireplace
- Deck
- Garage
- Basement
- Pool
 IDX information is provided exclusively for consumers personal, non-commercial use and may not be used for any purpose other than to identify prospective properties consumers may be interested in purchasing. Data is deemed reliable but is not guaranteed accurate by the MLS. IDX information is provided by the Indiana Regional MLS.
Information last updated on September 12, 2026 8:49 PM UTC
IDX information is provided exclusively for consumers personal, non-commercial use and may not be used for any purpose other than to identify prospective properties consumers may be interested in purchasing. Data is deemed reliable but is not guaranteed accurate by the MLS. IDX information is provided by the Indiana Regional MLS.
Information last updated on September 12, 2026 8:49 PM UTC
Property vs Single Family Average in 46791
Price
Taxes
Year Built
Visits
