
Address
206 S Main Street, Ligonier, IN
Price
$ 280,000
Property Attributes
- MLS#202627613
- TypeSingle Family
- Listing Status Active
- CountyNOBLE
- CityLigonier
- AreaPerry
- Zip46767
- StyleVictorian
- Year Built1900
- Taxes$ 2385
- Price$ 280,000
- Bedrooms7
- Full Bathrooms3
- Half Bathrooms2
- Sqr Footage5514
- Lot Size0.25 Acres
Data Source:
Indiana Regional MLS (IRMLS)
Property Description
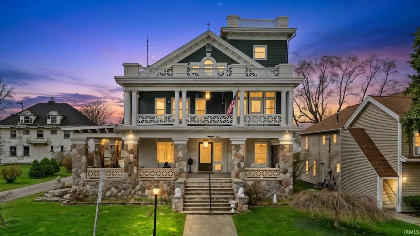
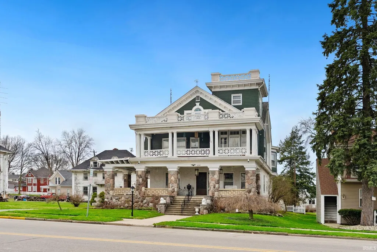
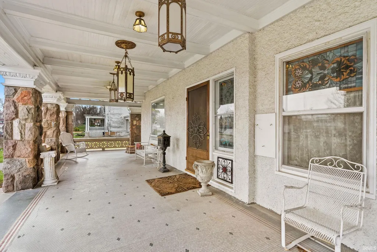
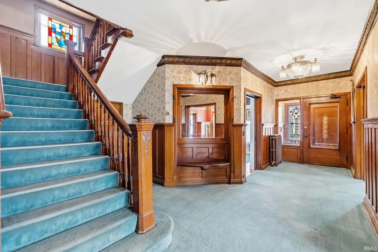
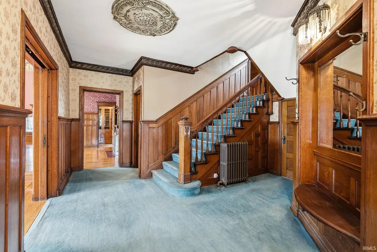
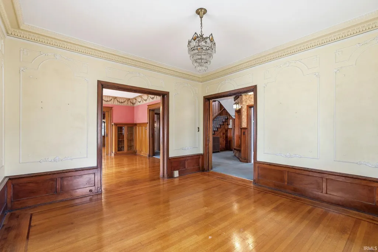
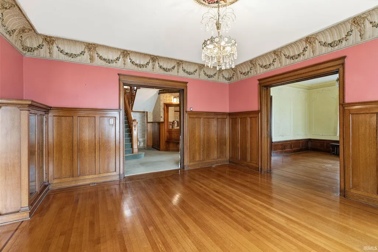
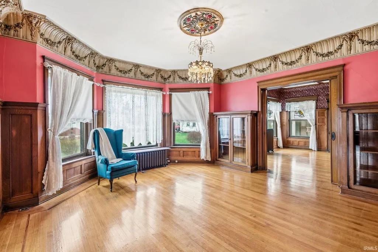
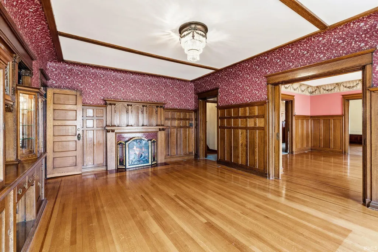
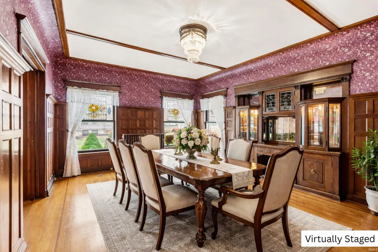
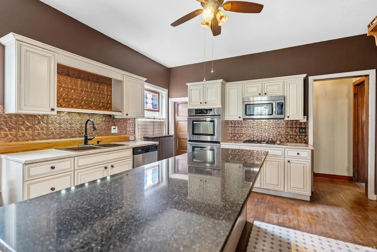
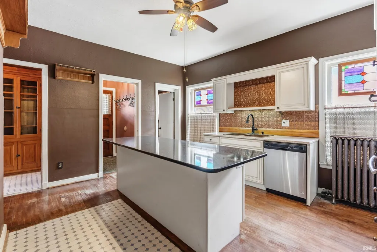
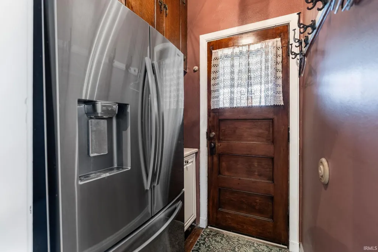
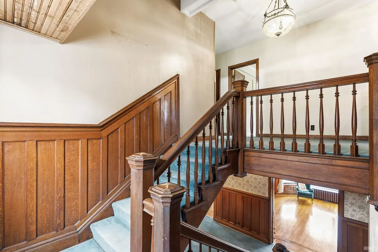
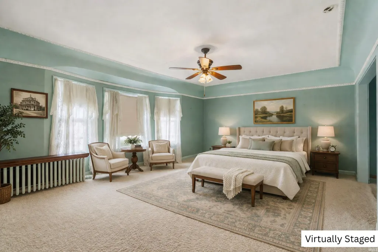
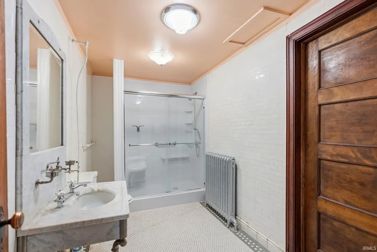
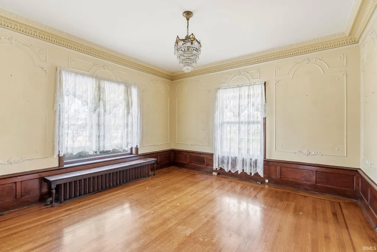
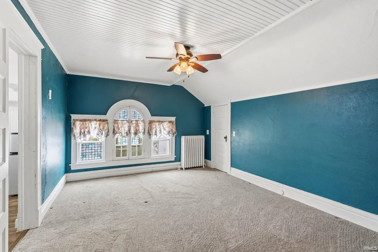
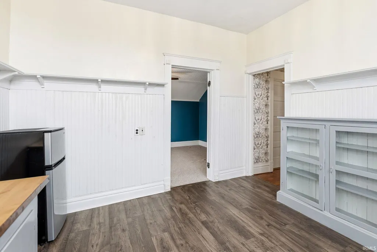
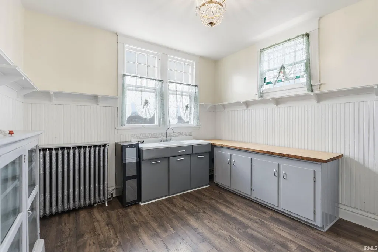
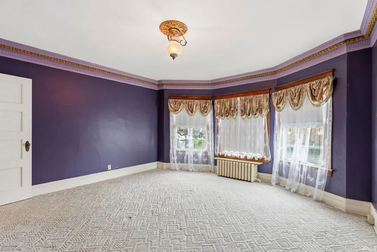
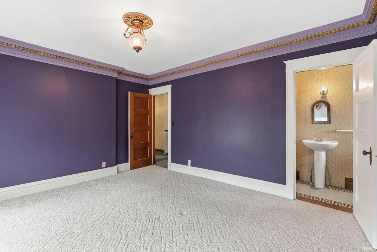
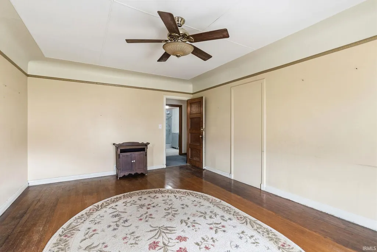
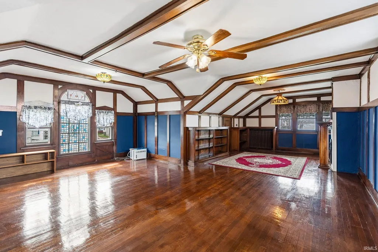
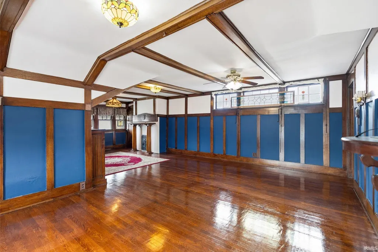
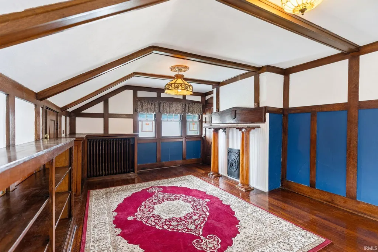
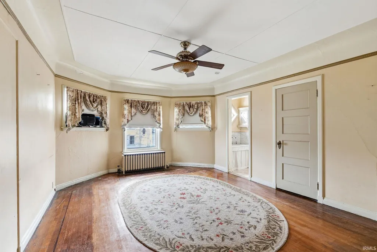
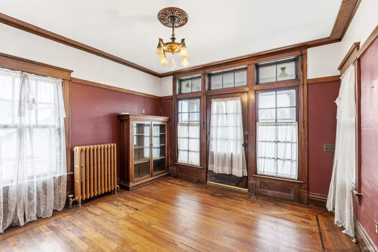
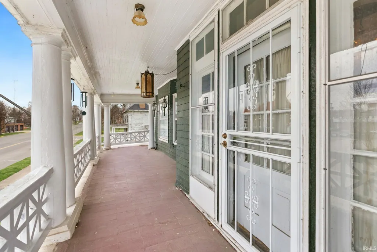
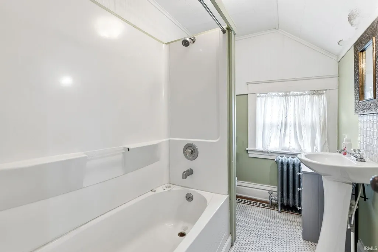
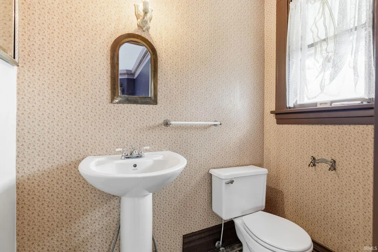
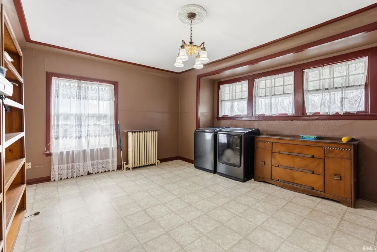
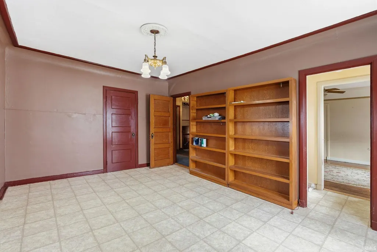
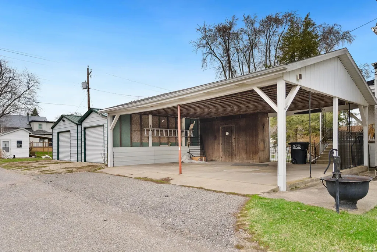
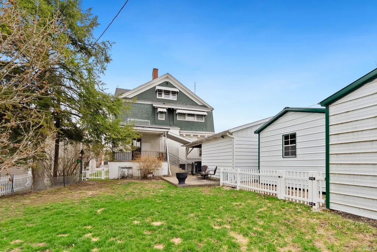
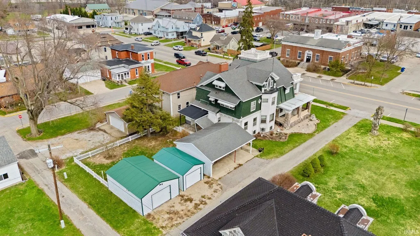
Welcome to one of the most historically significant homes in Ligonier, a nationally recognized residence known as the Isaac Straus Home located within the prestigious Ligonier Historic District. Originally built around 1900 and later reimagined in 1911, this home stands as a direct connection to Ligoniers past, once owned by a member of one of the most prominent families in the citys early development. Homes like this werent just built, they were designed to define an era. Spanning over 5,500 finished square feet, this residence offers 7 bedrooms, 3 full bathrooms, and 2 half baths, combining a rare level of space with architectural character that is nearly impossible to recreate today. From the moment you step inside, the craftsmanship immediately sets it apart. Original woodwork, detailed trim, stained glass accents, and expansive living spaces reflect the quality and intention of the early 1900s. The grand staircase, built in cabinetry, and intricate finishes throughout the home tell a story of a time when homes were constructed with permanence in mind. The layout offers a unique blend of scale and flexibility, with multiple living areas designed for both entertaining and everyday living. Each room carries its own character while still flowing seamlessly from one space to the next. Outside, the home continues to impress with its commanding presence along Main Street, complemented by outdoor living areas, an upper level porch, and additional structures that enhance both functionality and charm. Located just steps from downtown, this property places you in the heart of Ligonier while offering a level of history, character, and architectural detail that simply cannot be duplicated. This is more than a home, this is a property that has been part of Ligoniers story for over a century and now it is ready to be part of yours. 1) Pre-Approval Letter/Proof Of Funds Required for All Showings 2) Additional Photos Available Upon Request
| Elementary School | Middle School | High School |
|---|---|---|
| West Noble Elementary School | West Noble Middle School | West Noble High School |
| Price History | |
|---|---|
| 7/10/2026 | Listed $280,000 |
General Features
| Sewer | City |
|---|---|
| Heating | Radiator |
| Kitchen Level | Main |
| Cooling | Window |
| Laundry Y/N | Upper |
| Fireplaces | Yes |
| Amenities | Ceiling Fan(s),Closet(s) Walk-in,Countertops-Stone,Landscaped,Pantry-Walk In,Range/Oven Hook Up Gas,Tub/Shower Combination,Formal Dining Room,Sump Pump,Washer Hook-Up |
| Status | Active |
| Full Baths | 3 |
| Half Baths | 2 |
| Bathrooms | 5 |
| Year Built | 1900 |
| New Construction | No |
| Subdivision | None |
| Style | Three Story |
| Township | Perry |
| Class | RESIDENTIAL |
| Type | Site-Built Home |
| Age | 126 |
| Lot Number | 65 |
| FIPS Code | 18113 |
| Associated Document Count | 2 |
| REO | No |
| Status | Active |
| Auction Y/N | No |
| Dining Room Level | Main |
| Annual Taxes | 2385 |
| Area | Noble County |
| High School | West Noble |
| City | Ligonier |
| School District | West Noble Schools |
| Assoc. Dues Frequency | Not Applicable |
| Architectural Style | Victorian |
| Total Sq Ft | 7092 |
| Elementary School | West Noble |
| Middle School | West Noble |
| Legal Description | OP LOT 65 |
| Virtual Tour | https://www.propertypanorama.com/instaview/irmls/202627613 |
| Agent First Name | Berto |
| Agent Last Name | Barrera |
| DOM | 61 |
| Tax Year | 2025 |
| PROPOSED FINANCING | Cash,Conventional |
Interior Features
| Basement | Full Basement,Unfinished |
|---|---|
| Fireplace(s) | 1 |
| Kitchen Length | 15 |
| Kitchen Width | 14 |
| Beds | 7 |
| Total Rooms | 13 |
| Dining Room Length | 19 |
| Dining Room Width | 14 |
| Fireplace | Living/Great Rm |
| Living Room Width | 17 |
| Living Room Length | 31 |
| Full Baths Upper | 2 |
| Total Finished SqFt | 5514 |
| Basement Y/N | Yes |
| Above Grade Bedrooms | 7 |
| Below Grade Baths | 1 |
| Full Baths Below Grade | 1 |
| Half Baths Main | 1 |
| Half Baths Upper | 1 |
| 1st Bedroom Level | Upper |
| 1st Bedroom Width | 11 |
| 2nd Bedroom Length | 14 |
| 2nd Bedroom Level | Upper |
| 2nd Bedroom Width | 21 |
| 3rd Bedroom Length | 19 |
| 3rd Bedroom Level | Upper |
| 3rd Bedroom Width | 13 |
| 4th Bedroom Length | 13 |
| 4th Bedroom Level | Upper |
| 4th Bedroom Width | 12 |
| 5th Bedroom Length | 15 |
| 5th Bedroom Level | Upper |
| 5th Bedroom Width | 14 |
| Above Grade Finished SqFt | 5274 |
| Below Grade Finished SqFt | 240 |
| Below Grade Unfin. SqFt | 1578 |
| Living/Great Rm Level | Main |
Exterior Features
| Exterior | Wood |
|---|---|
| Pool | No |
| Lot Size Area | 10890 |
| Lot Dimensions | 66X165 |
| Lot Description | Level |
| Approx. Lot Size Acres | 0.25 |
| Waterfront Y/N | No |
| Garage Y/N | No |
Amenities
- Foreclosure
- Views
- New Construction
- Adult 55+
- Lease To Own
- No HOA Fees
- Furnished
- Primary On Main
- Air Conditioning
- Seller Finance
- Green
- Fixer Upper
- Horse
- Golf
- Fireplace
- Deck
- Garage
- Basement
- Pool
 IDX information is provided exclusively for consumers personal, non-commercial use and may not be used for any purpose other than to identify prospective properties consumers may be interested in purchasing. Data is deemed reliable but is not guaranteed accurate by the MLS. IDX information is provided by the Indiana Regional MLS.
Information last updated on September 11, 2026 10:09 PM UTC
IDX information is provided exclusively for consumers personal, non-commercial use and may not be used for any purpose other than to identify prospective properties consumers may be interested in purchasing. Data is deemed reliable but is not guaranteed accurate by the MLS. IDX information is provided by the Indiana Regional MLS.
Information last updated on September 11, 2026 10:09 PM UTC
Property vs Single Family Average in 46767
Price
Taxes
Year Built
Visits
