
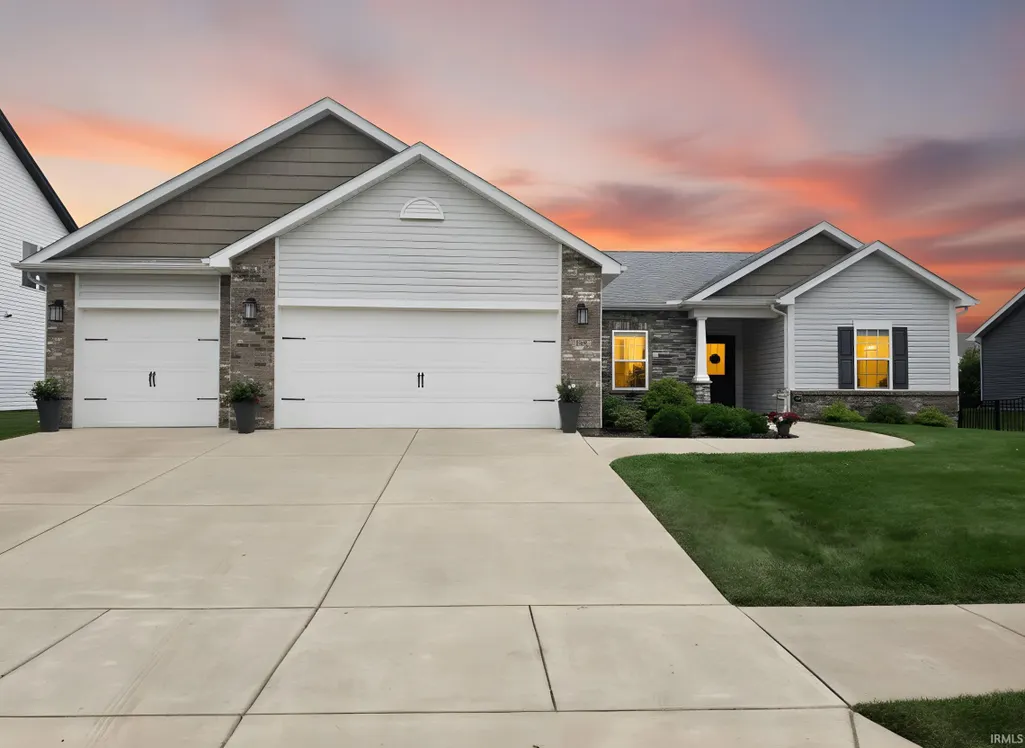
New Construction - Primary on Main
Address
379 Haddington Lane, Lafayette, IN
Price
$ 439,900
Property Attributes
- MLS#202630559
- TypeSingle Family
- Listing Status Active
- CountyTIPPECANOE
- CityLafayette
- AreaPerry
- NeighborhoodBarrington Woods
- Zip47905
- StyleTraditional
- Year Built2019
- Taxes$ 1967
- Price$ 439,900
- Bedrooms3
- Full Bathrooms2
- Half Bathrooms0
- Sqr Footage2140
- Lot Size0.22 Acres
Data Source:
Indiana Regional MLS (IRMLS)
Property Description
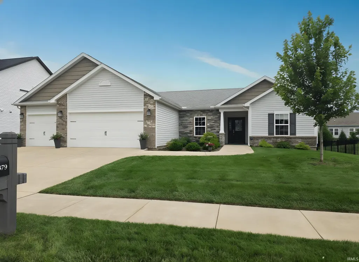
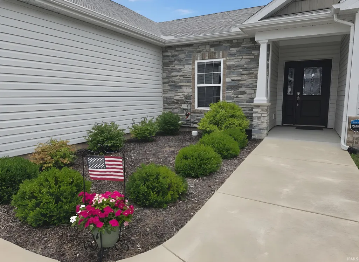
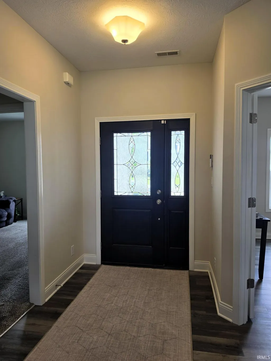
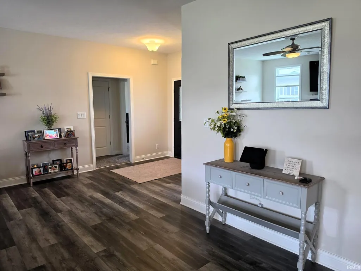
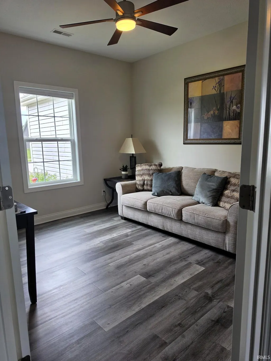
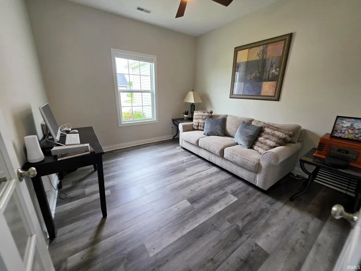
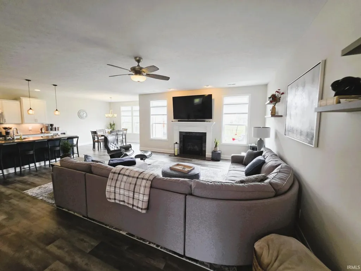
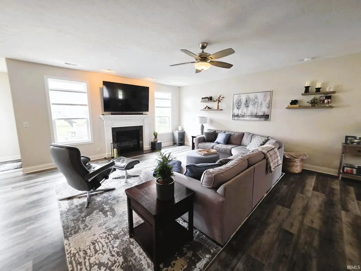
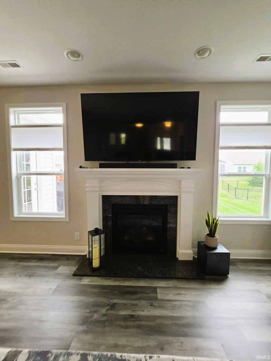
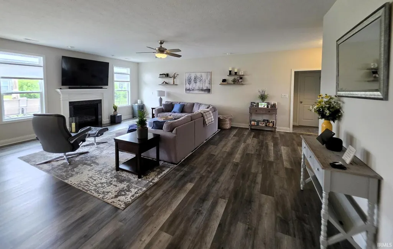
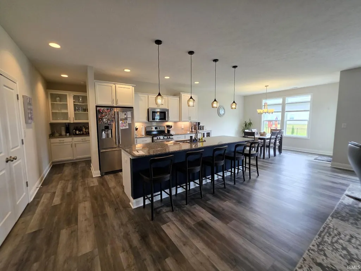
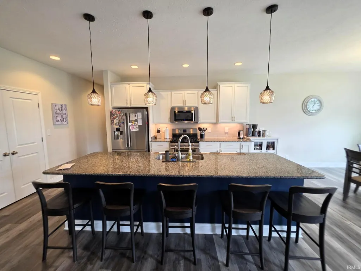
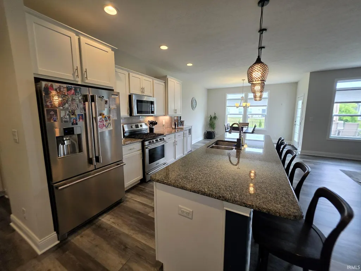
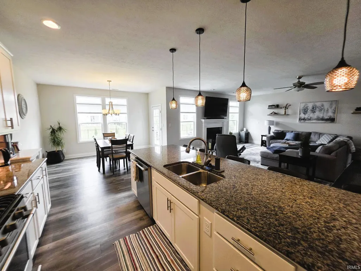
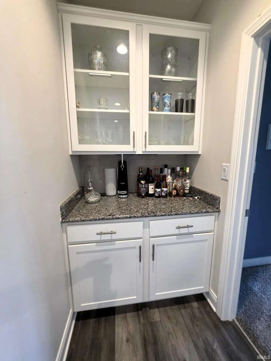
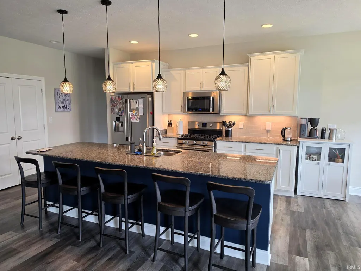
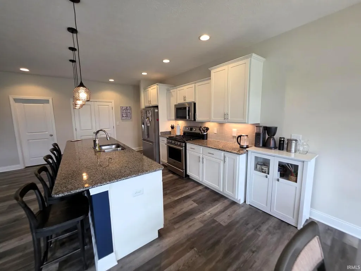
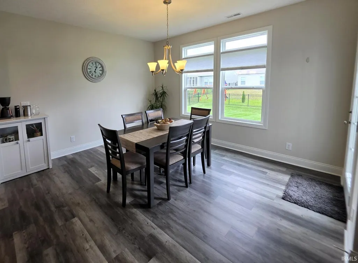
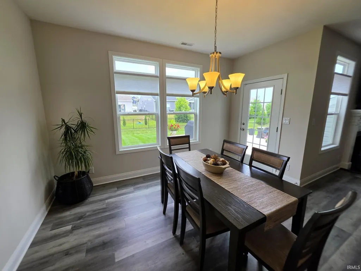
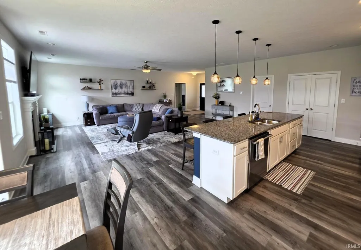
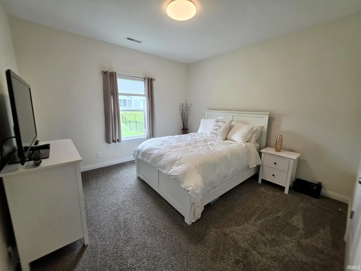
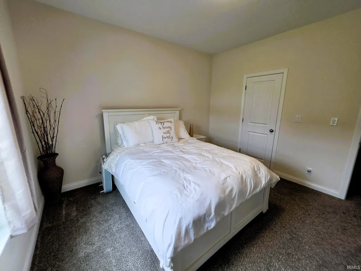
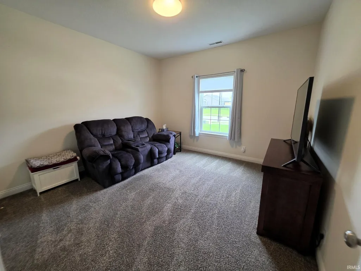
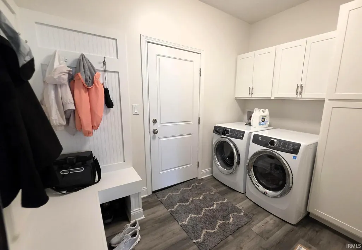
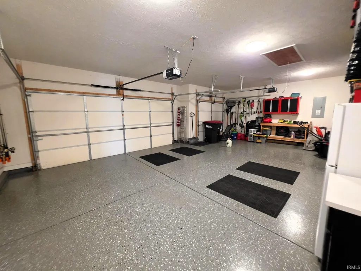
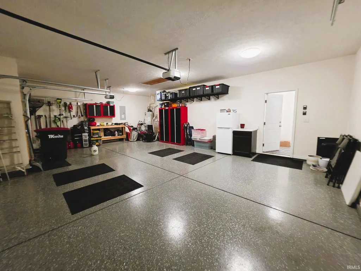
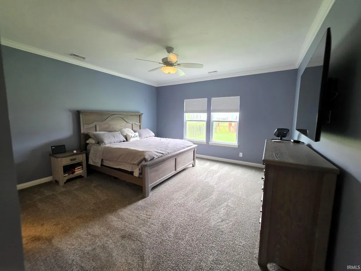
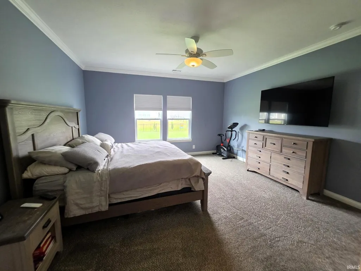
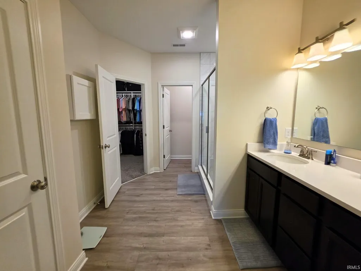
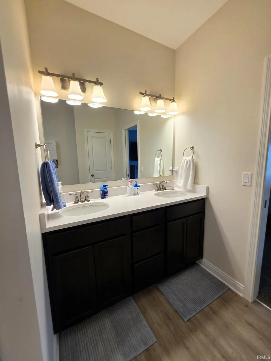
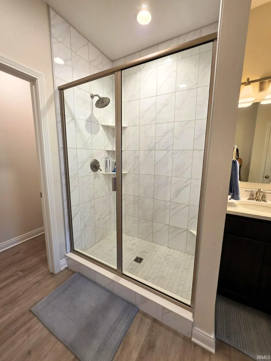
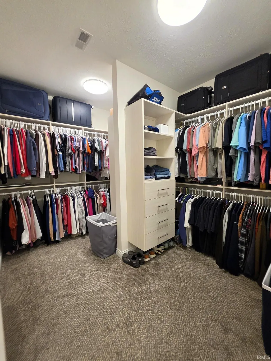
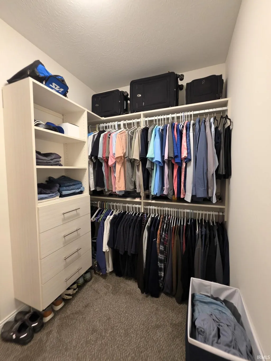
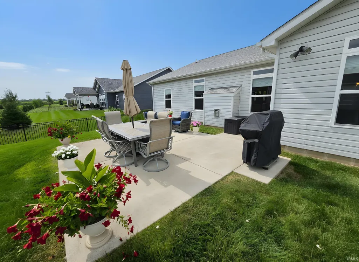
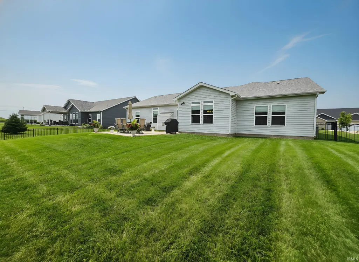
Luxury, comfort, and convenience come together in this exceptional 2,140 square foot, 3-bedroom, 2-bath home with a private den in the highly desirable Barrington Woods community. Thoughtfully designed with an open-concept layout, split-bedroom floor plan, and upscale finishes throughout, this home offers the perfect balance of everyday living and effortless entertaining. The spacious great room welcomes you with beautiful luxury vinyl plank flooring, impressive 9-foot ceilings, and a stunning direct-vent gas fireplace with a custom mantel, creating a warm and inviting focal point. The gourmet kitchen is sure to impress with a large center island offering additional seating, solid surface countertops, ceramic tile backsplash, under-cabinet lighting, staggered white custom cabinetry with crown molding, stainless steel appliances, and abundant workspace for cooking and gathering. Retreat to the spacious primary suite featuring a luxurious ensuite bath with dual vanities, a beautifully tiled walk-in shower, and an oversized California walk-in closet complete with customized storage. Two additional bedrooms each include generous walk-in closets, while the private den provides the perfect space for a home office, library, or flex room. Convenience continues with a well-designed laundry and mudroom offering extra storage, a built-in mud bench, and easy access to the oversized 3-car garage featuring a durable RockHard floor coating and attic access with storage trusses and stair pull-down kit. Washer and dryer are also included! Step outside to your private backyard oasis, complete with elegant black iron fencing and an expansive patioideal for summer barbecues, entertaining friends, or simply relaxing at the end of the day. Additional features include a gas furnace, gas water heater, gas range, water softener, and quality finishes throughout. Perfectly situated in Barrington Woods, directly across from Wyandotte Elementary School, this home is just minutes from the public library, hospitals, shopping, dining, I-65, and Purdue University, offering an unbeatable combination of luxury living and everyday convenience. This move-in-ready home truly has it allbeautiful finishes, thoughtful design, exceptional storage, and an outstanding location.
| Elementary School | Middle School | High School |
|---|---|---|
| Wyandotte Elementary School | East Tippecanoe Middle School | William Henry Harrison High School |
| Price History | |
|---|---|
| 7/29/2026 | Listed $439,900 |
General Features
| Sewer | City |
|---|---|
| Heating | Gas,Forced Air |
| Kitchen Level | Main |
| Cooling | Central Air |
| Laundry Y/N | Main |
| Fireplaces | Yes |
| Garage | Attached |
| Amenities | Cable Ready,Ceiling-9+,Closet(s) Walk-in,Detector-Smoke,Disposal,Dryer Hook Up Electric,Garage Door Opener,Kitchen Island,Open Floor Plan,Patio Open,Range/Oven Hk Up Gas/Elec,Twin Sink Vanity,Stand U |
| Status | Active |
| Full Baths | 2 |
| Bathrooms | 2 |
| Year Built | 2019 |
| New Construction | Spec |
| Subdivision | Barrington Woods |
| Style | One Story |
| Township | Perry |
| Class | RESIDENTIAL |
| Type | Site-Built Home |
| Age | 7 |
| Lot Number | 107 |
| FIPS Code | 18157 |
| Associated Document Count | 1 |
| REO | No |
| Status | Active |
| Auction Y/N | No |
| Common Amenities | Sidewalks |
| Dining Room Level | Main |
| Annual Taxes | 1967.84 |
| Area | Tippecanoe County |
| Location | City/Town/Suburb |
| High School | William Henry Harrison |
| City | Lafayette |
| School District | Tippecanoe School Corp. |
| Assoc. Dues Frequency | Annually |
| HOA Fees $ | 375 |
| Architectural Style | Traditional |
| Total Sq Ft | 2140 |
| Elementary School | Wyandotte |
| Middle School | East Tippecanoe |
| Legal Description | Barrington Woods SD PH I Lot 107 |
| Virtual Tour | https://www.propertypanorama.com/instaview/irmls/202630559 |
| Agent First Name | Chris |
| Agent Last Name | Scheumann |
| DOM | 42 |
| Tax Year | 2025 |
| PROPOSED FINANCING | Cash,Conventional,FHA,VA |
Interior Features
| Basement | Slab |
|---|---|
| Fireplace(s) | 1 |
| Flooring | Carpet |
| Kitchen Length | 15 |
| Laundry Room Width | 10 |
| Laundry Room Length | 7 |
| Kitchen Width | 14 |
| Beds | 3 |
| Total Rooms | 7 |
| Dining Room Length | 13 |
| Dining Room Width | 14 |
| Fireplace | Living/Great Rm,Gas Log |
| Living Room Width | 18 |
| Den Length | 12 |
| Den Width | 11 |
| Living Room Length | 23 |
| Full Baths Main | 2 |
| Total Finished SqFt | 2140 |
| Basement Y/N | No |
| Above Grade Bedrooms | 3 |
| 1st Bedroom Level | Main |
| 1st Bedroom Width | 15 |
| 2nd Bedroom Length | 12 |
| 2nd Bedroom Level | Main |
| 2nd Bedroom Width | 13 |
| 3rd Bedroom Length | 12 |
| 3rd Bedroom Level | Main |
| 3rd Bedroom Width | 13 |
| Above Grade Finished SqFt | 2140 |
| Living/Great Rm Level | Main |
| Main Level SqFt | 2140 |
Exterior Features
| Exterior | Brick,Stone,Vinyl |
|---|---|
| Driveway | Concrete |
| Pool | No |
| Garage Length | 20 |
| Garage Width | 31 |
| Lot Size Area | 9583 |
| Lot Dimensions | 80' x 135' |
| Lot Description | Level |
| Fence | None |
| Garage SqFt | 620 |
| Approx. Lot Size Acres | 0.22 |
| Garage Capacity | 3 |
| ROOF MATERIAL | Shingle |
| Waterfront Y/N | No |
| Garage Y/N | Yes |
Amenities
- Foreclosure
- Views
- New Construction
- Adult 55+
- Lease To Own
- No HOA Fees
- Furnished
- Primary On Main
- Air Conditioning
- Seller Finance
- Green
- Fixer Upper
- Horse
- Golf
- Fireplace
- Deck
- Garage
- Basement
- Pool
 IDX information is provided exclusively for consumers personal, non-commercial use and may not be used for any purpose other than to identify prospective properties consumers may be interested in purchasing. Data is deemed reliable but is not guaranteed accurate by the MLS. IDX information is provided by the Indiana Regional MLS.
Information last updated on September 13, 2026 10:52 PM UTC
IDX information is provided exclusively for consumers personal, non-commercial use and may not be used for any purpose other than to identify prospective properties consumers may be interested in purchasing. Data is deemed reliable but is not guaranteed accurate by the MLS. IDX information is provided by the Indiana Regional MLS.
Information last updated on September 13, 2026 10:52 PM UTC
Property vs Single Family Average in 47905
Price
Taxes
Year Built
Visits
