
Primary on Main - Eco Friendly

Address
5801 St Rd 158, Bedford, IN
Price
$ 950,000
Property Attributes
- MLS#202630693
- TypeSingle Family
- Listing Status Active
- CountyLAWRENCE
- CityBedford
- AreaIndian Creek
- Zip47421
- StyleSite-Built Home
- Year Built2016
- Taxes$ 2957
- Price$ 950,000
- Bedrooms4
- Full Bathrooms3
- Half Bathrooms0
- Sqr Footage6280
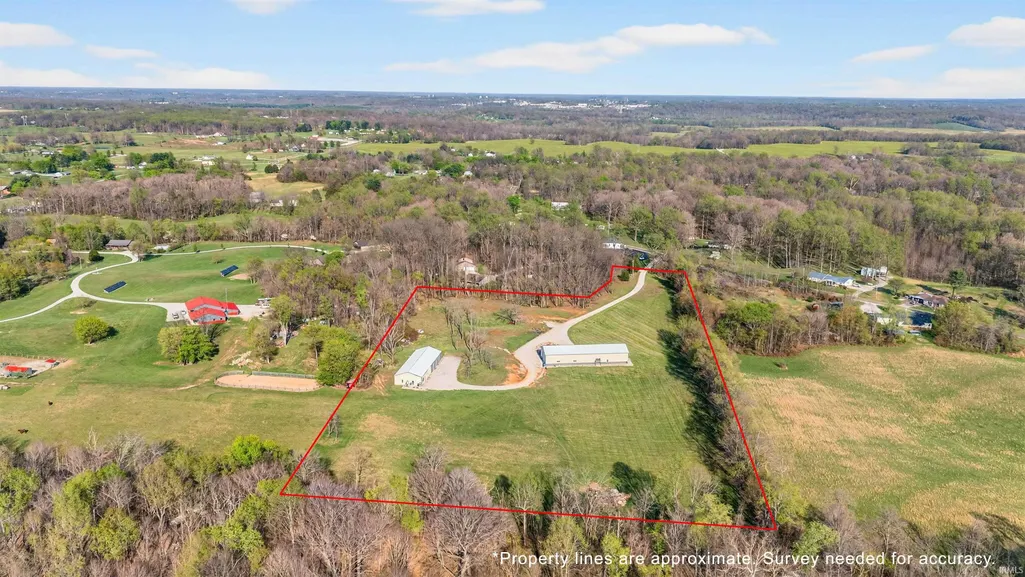
- Lot Size9.22 Acres
Data Source:
Indiana Regional MLS (IRMLS)
Property Description
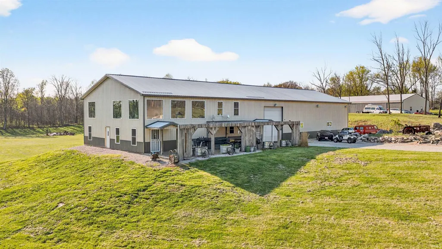
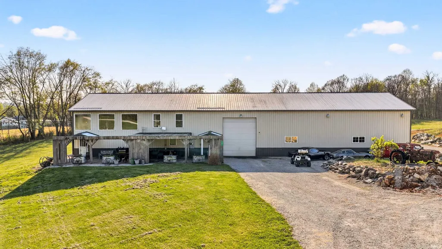
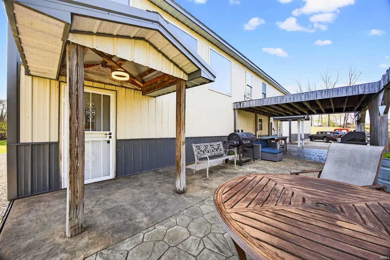
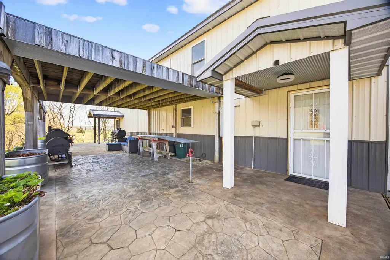
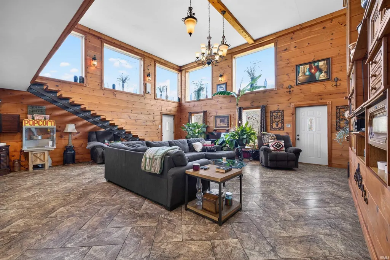
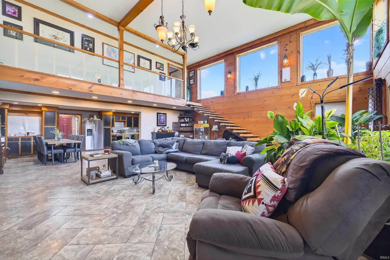
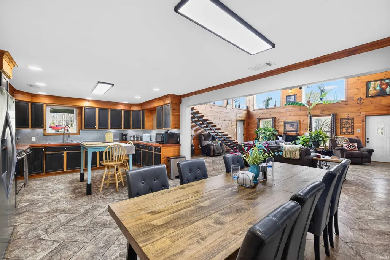
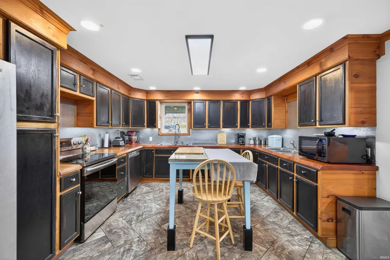
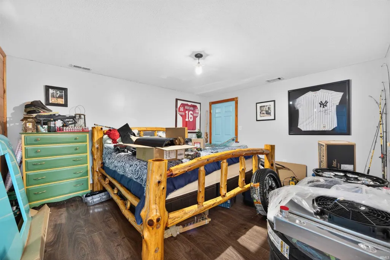
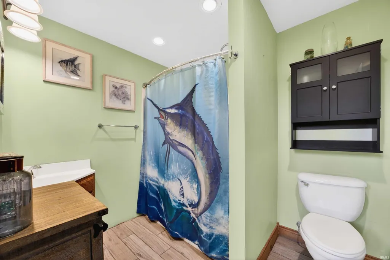
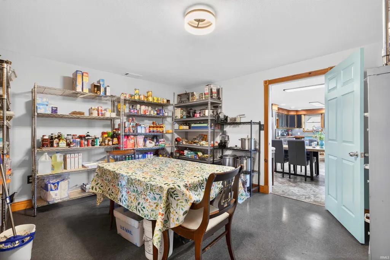
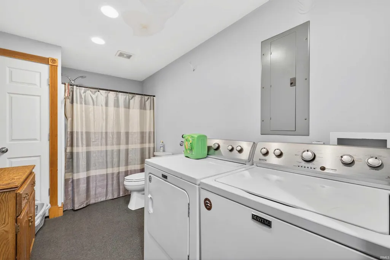
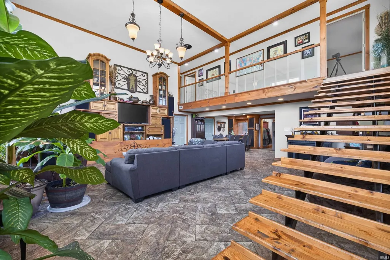
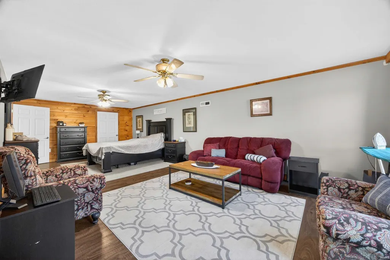
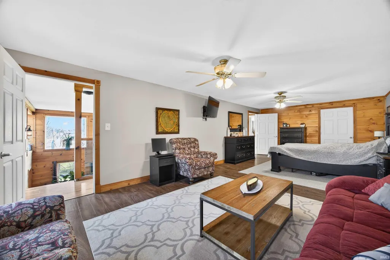
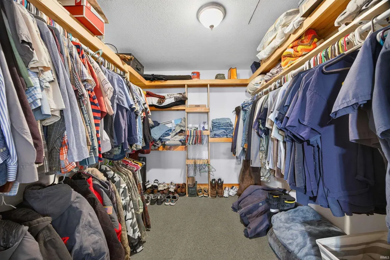
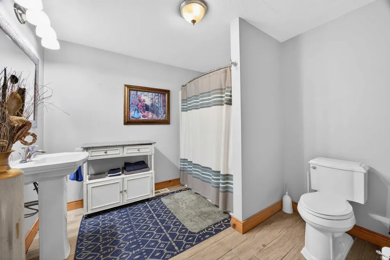
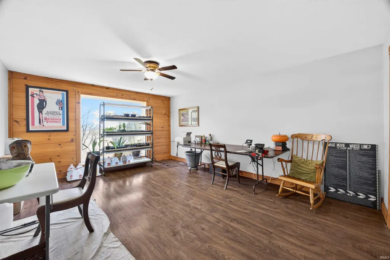
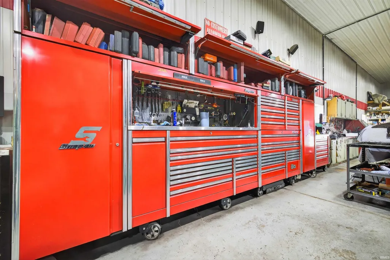
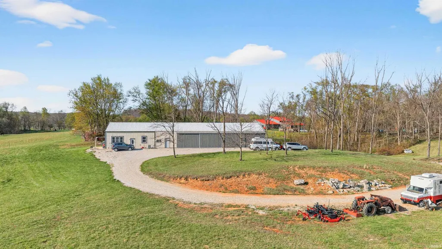
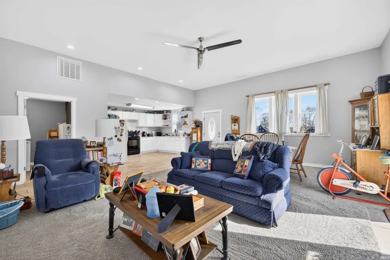
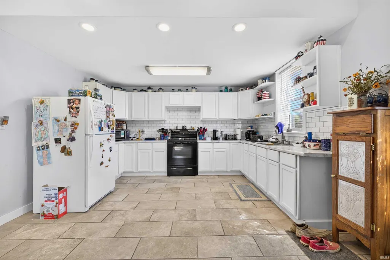
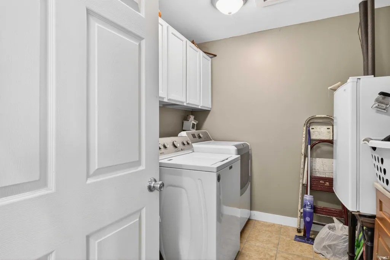
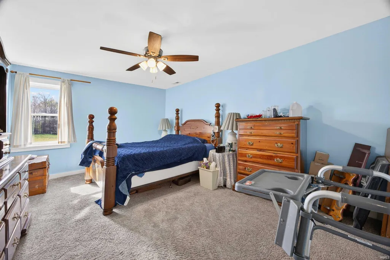
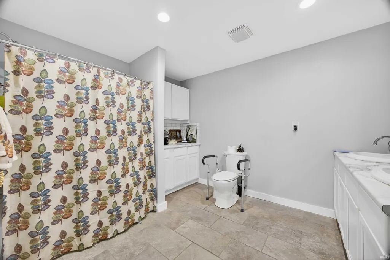
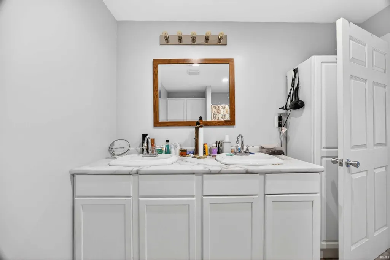
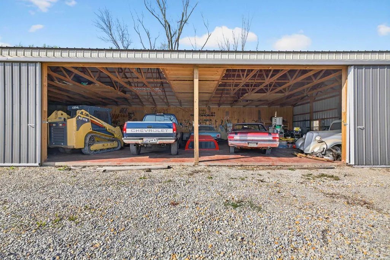
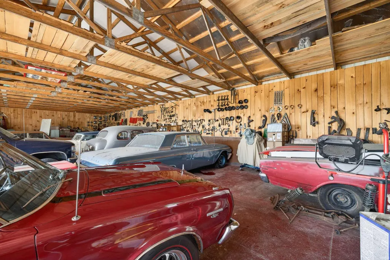
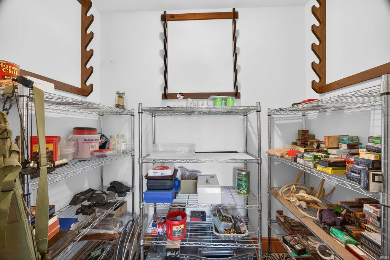
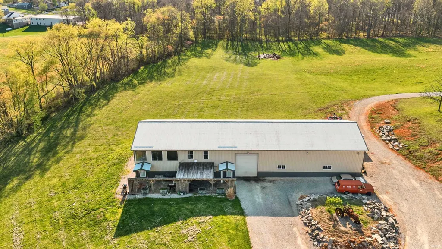
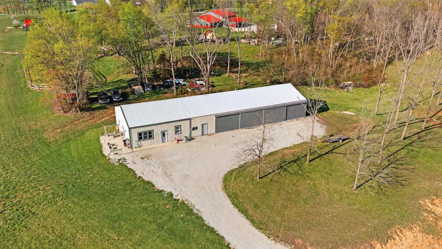
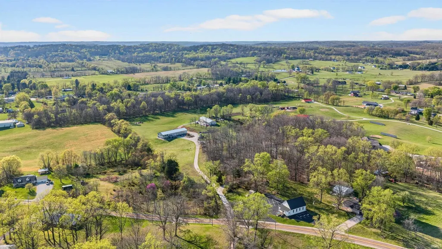
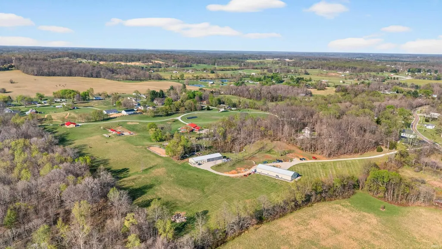
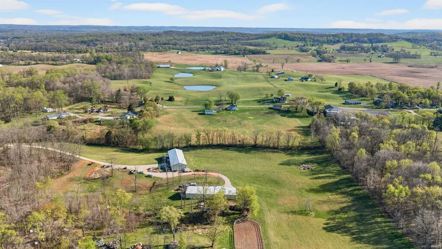
Are you a garage enthusiast? Looking for a mini-farm? This FOUR to FIVE bedroom, THREE bathroom home sits on almost TEN peaceful acres, offering space, versatility, and a serene country setting, plus a SECOND home featuring ONE bedroom and ONE bathroom. Pull into the driveway and discover this ONE-OF-A-KIND garage enthusiast paradise. Step inside to a spacious living area filled with natural light, creating a warm and inviting atmosphere. The main level features two bedrooms, two full bathrooms, a laundry room, and a spacious eat-in gourmet kitchen, making it ideal for both everyday living and entertaining. Also on the main level is an impressive 40' x 80' rec room/shop, offering endless possibilities for workshop space, hobbies, gatherings, or additional living space. Upstairs, you'll find two additional bedrooms, one of which can easily be divided to create a fifth bedroom, along with another full bathroom, providing flexibility for growing households or overnight guests. In addition to the main home, the property includes a separate ONE bedroom, ONE bathroom apartment with an attached 4-car garage, making it perfect for extended family, guest accommodations, or potential rental income. The home has seen several updates over the past five years, including a new hot water heater and a new A-coil. Additional improvements include professional landscaping, energy-efficient LED features, concrete insulation throughout, and numerous enhancements designed to improve comfort and energy efficiency. The home comes complete with a ONE-year HSA home warranty with buyer seven-star upgrade. Utilities are provided by Duke and N Lawrence Water. With nearly TEN acres, flexible living spaces, exceptional garage and workshop space, and a separate residence for guests or income potential, this one-of-a-kind property offers the perfect blend of comfort, functionality, and country living.
| Elementary School | Middle School | High School |
|---|---|---|
| Parkview Elementary School | Bedford Middle School | Bedford-North Lawrence High School |
| Price History | |
|---|---|
| 7/29/2026 | Listed $950,000 |
General Features
| Sewer | Septic |
|---|---|
| Heating | Electric,Heat Pump |
| Kitchen Level | Main |
| Cooling | Central Air |
| Laundry Y/N | Main |
| Fireplaces | Yes |
| Garage | Detached |
| Amenities | Attic Storage,Cable Available,Ceiling Fan(s),Closet(s) Walk-in,Countertops-Concrete,Detector-Smoke,Dryer Hook Up Electric,Eat-In Kitchen,Home Warranty Included,Landscaped,Natural Woodwork,Open Floor |
| Status | Active |
| Full Baths | 3 |
| Bathrooms | 3 |
| Year Built | 2016 |
| New Construction | No |
| Subdivision | None |
| Style | One and Half Story |
| Township | Indian Creek |
| Class | RESIDENTIAL |
| Type | Site-Built Home |
| Age | 10 |
| FIPS Code | 18093 |
| Associated Document Count | 2 |
| REO | No |
| Status | Active |
| Auction Y/N | No |
| Annual Taxes | 2957.6 |
| Area | Lawrence County |
| Location | Rural |
| High School | Bedford-North Lawrence |
| City | Bedford |
| School District | North Lawrence Community Schools |
| Assoc. Dues Frequency | Not Applicable |
| Total Sq Ft | 6280 |
| Elementary School | Parkview |
| Middle School | Bedford |
| Legal Description | SEC 13 TWP 5 R2W 13.192 A PER SURVEY |
| Virtual Tour | https://www.propertypanorama.com/instaview/irmls/202630693 |
| Agent First Name | Natasha |
| Agent Last Name | Johns |
| DOM | 42 |
| Tax Year | Current |
| PROPOSED FINANCING | Conventional |
Interior Features
| Basement | Slab |
|---|---|
| Fireplace(s) | 1 |
| Flooring | Laminate,Tile |
| Kitchen Length | 26 |
| Laundry Room Width | 8 |
| Laundry Room Length | 13 |
| Kitchen Width | 14 |
| Beds | 4 |
| Total Rooms | 11 |
| Fireplace | Living/Great Rm,Electric |
| Living Room Width | 25 |
| Living Room Length | 25 |
| Full Baths Main | 2 |
| Full Baths Upper | 1 |
| Total Finished SqFt | 6280 |
| Basement Y/N | No |
| Above Grade Bedrooms | 4 |
| 1st Bedroom Level | Main |
| 1st Bedroom Width | 13 |
| 2nd Bedroom Length | 15 |
| 2nd Bedroom Level | Main |
| 2nd Bedroom Width | 13 |
| 3rd Bedroom Length | 29 |
| 3rd Bedroom Level | Upper |
| 3rd Bedroom Width | 14 |
| 4th Bedroom Length | 13 |
| 4th Bedroom Level | Upper |
| 4th Bedroom Width | 17 |
| Above Grade Finished SqFt | 6280 |
| Living/Great Rm Level | Main |
| Rec Room Length | 40 |
| Rec Room Level | Main |
| Rec Room Width | 80 |
Exterior Features
| Exterior | Metal |
|---|---|
| Driveway | Gravel |
| Pool | No |
| Garage Length | 36 |
| Garage Width | 88 |
| Lot Size Area | 401623 |
| Lot Dimensions | Irregular |
| Lot Description | Irregular,6-9.999 |
| Garage SqFt | 3168 |
| Approx. Lot Size Acres | 9.22 |
| Garage Capacity | 4 |
| ROOF MATERIAL | Metal |
| Waterfront Y/N | No |
| Garage Y/N | Yes |
Amenities
- Foreclosure
- Views
- New Construction
- Adult 55+
- Lease To Own
- No HOA Fees
- Furnished
- Primary On Main
- Air Conditioning
- Seller Finance
- Green
- Fixer Upper
- Horse
- Golf
- Fireplace
- Deck
- Garage
- Basement
- Pool
 IDX information is provided exclusively for consumers personal, non-commercial use and may not be used for any purpose other than to identify prospective properties consumers may be interested in purchasing. Data is deemed reliable but is not guaranteed accurate by the MLS. IDX information is provided by the Indiana Regional MLS.
Information last updated on September 11, 2026 10:09 PM UTC
IDX information is provided exclusively for consumers personal, non-commercial use and may not be used for any purpose other than to identify prospective properties consumers may be interested in purchasing. Data is deemed reliable but is not guaranteed accurate by the MLS. IDX information is provided by the Indiana Regional MLS.
Information last updated on September 11, 2026 10:09 PM UTC
Property vs Single Family Average in 47421
Price
Taxes
Year Built
Visits
