
Open House Sun, Sep 13th 01:00 PM - 04:00 PM - Price Reduction - Waterfront - Primary on Main
Address
1676 S 600 E, Avilla, IN
Price
$ 1,660,000
Property Attributes
- MLS#202631203
- TypeSingle Family
- Listing Status Active
- CountyNOBLE
- CityAvilla
- AreaGreen
- Zip46710
- StyleCape Cod,Log
- Year Built1996
- Taxes$ 4394
- Price$ 1,660,000
- Bedrooms3
- Full Bathrooms2
- Half Bathrooms0
- Sqr Footage2858
- Lot Size71.62 Acres
Data Source:
Indiana Regional MLS (IRMLS)
Property Description
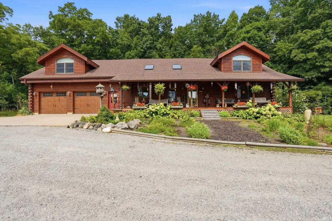
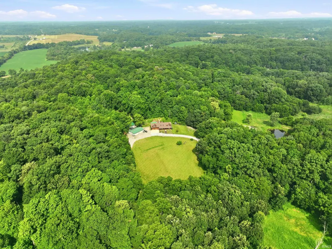
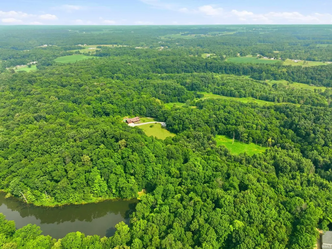
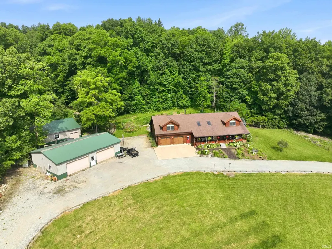
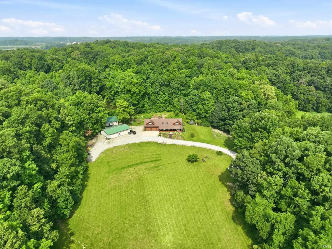
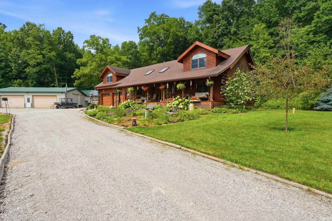
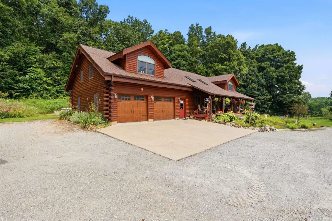
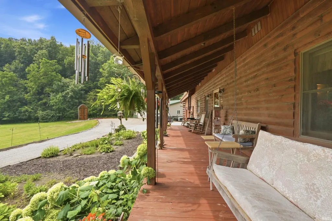
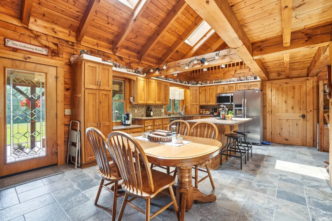
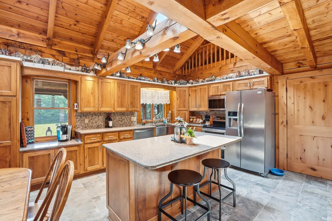
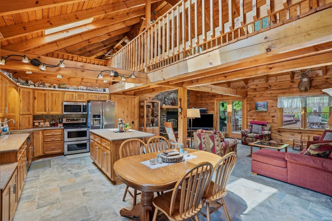
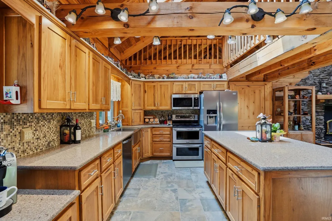
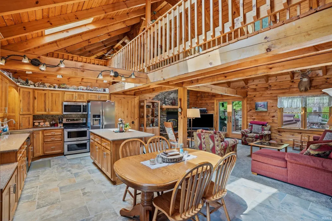
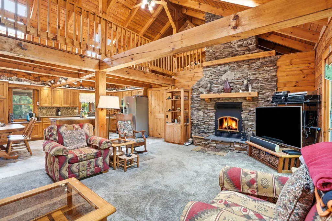
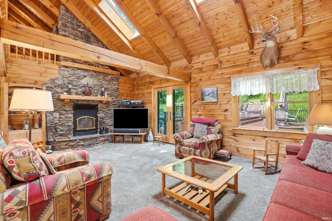
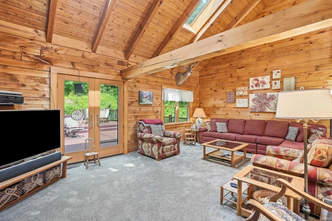
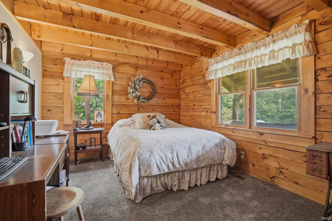
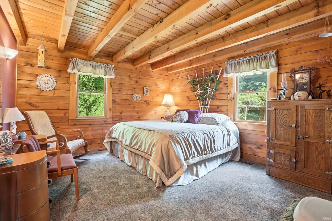
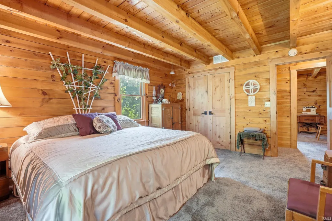
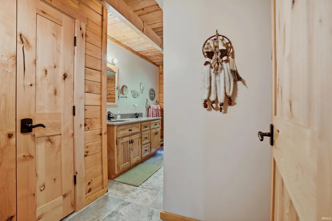
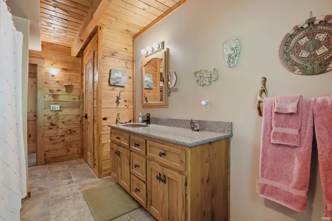
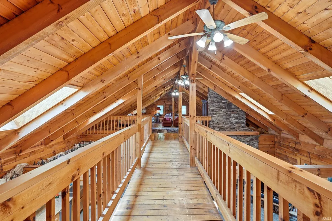
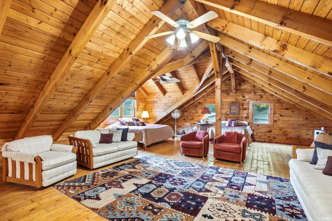
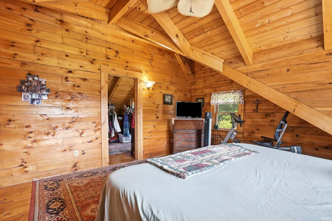
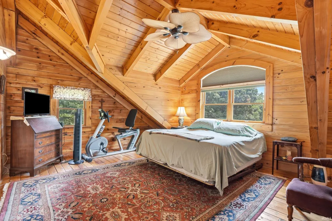
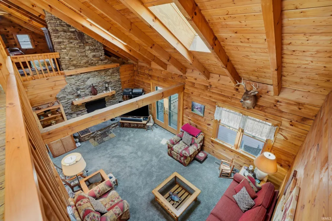
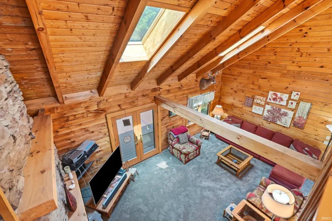
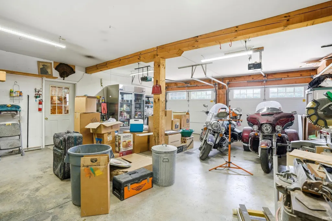
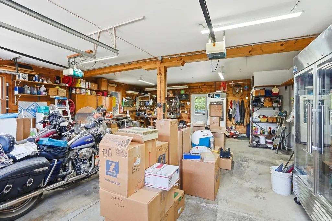
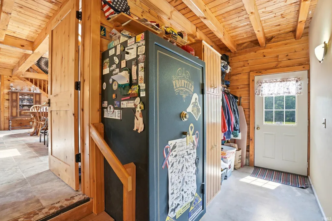
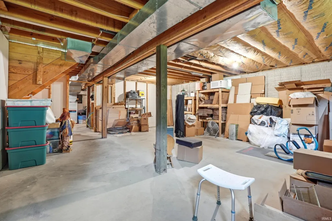
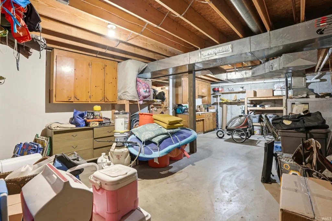
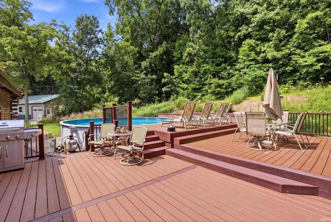
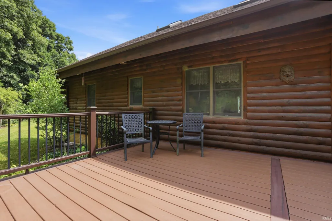
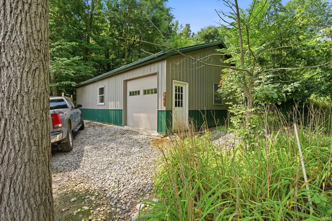
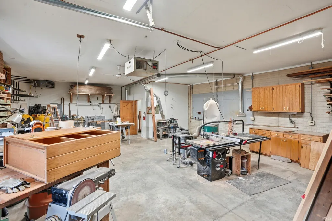
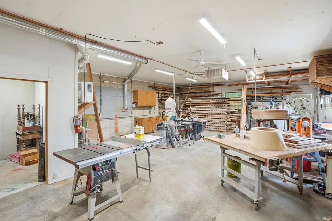
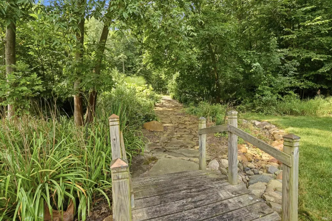
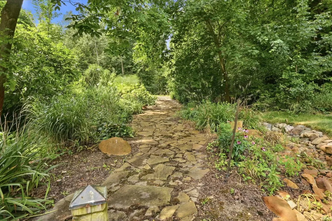
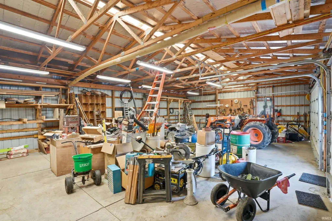
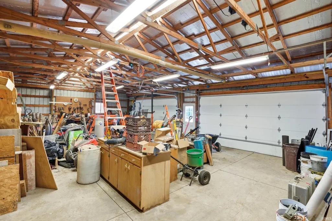
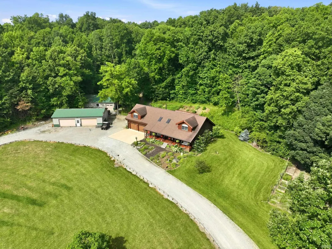
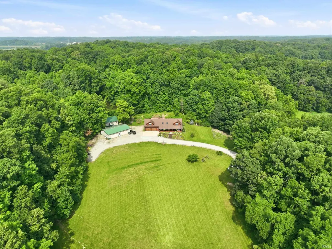
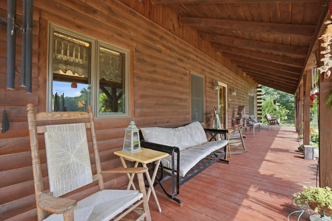
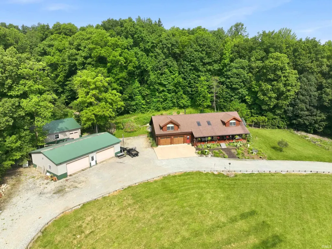
OVER THE HILLS AND THROUGH THE WOODS... Nestled on nearly 72 wooded acres w/3 ponds, this impeccably maintained log home offers many the feeling of a Gatlinburg or Hocking Hills getaway without leaving Indiana. A long, winding private drive welcomes you to its grand entrance. Open airy ceiling, an impressive stone fireplace, open catwalk overlooking the great room, updated custom kitchen w/ granite countertops, rustic hickory cabinetry, and twig hardware, 3 bedrooms, a huge flex room, and a basement offering more possibilities. BRAND NEW GEO System 8/12/26. Relax on the oversized covered front porch or entertain on the rear multilevel deck overlooking the pool, beautiful gardens, and flagstone walking path to one of the ponds. The oversized attached garage offers exceptional storage, while the 28x40 workshop features heat, a paint booth, air lines, excellent lighting, and quality space. An additional 30x48 pole barn with a concrete floor and a garden shed provide even more room for equipment, recreational vehicles, woodworking, hobbies, or projects. Take a stroll on the established trails. Enjoy the mature woods, wildlife, this properties opportunities, and unmatched privacy. Make this an extraordinary recreational estate, hunting retreat, or forever home. A rare opportunity to own one of Noble County's premier log home properties. Check it out to truly experience everything this remarkable property has to offer.
| Elementary School | Middle School | High School |
|---|---|---|
| Churubusco Elementary School | Churubusco Jr/Sr Middle School | Churubusco Jr/Sr High School |
| Price History | |
|---|---|
| 8/1/2026 | Listed $1,850,000 |
| 9/9/2026 | 11$1,660,000 |
General Features
| Sewer | Septic |
|---|---|
| Heating | Geothermal |
| Kitchen Level | Main |
| Cooling | Geothermal |
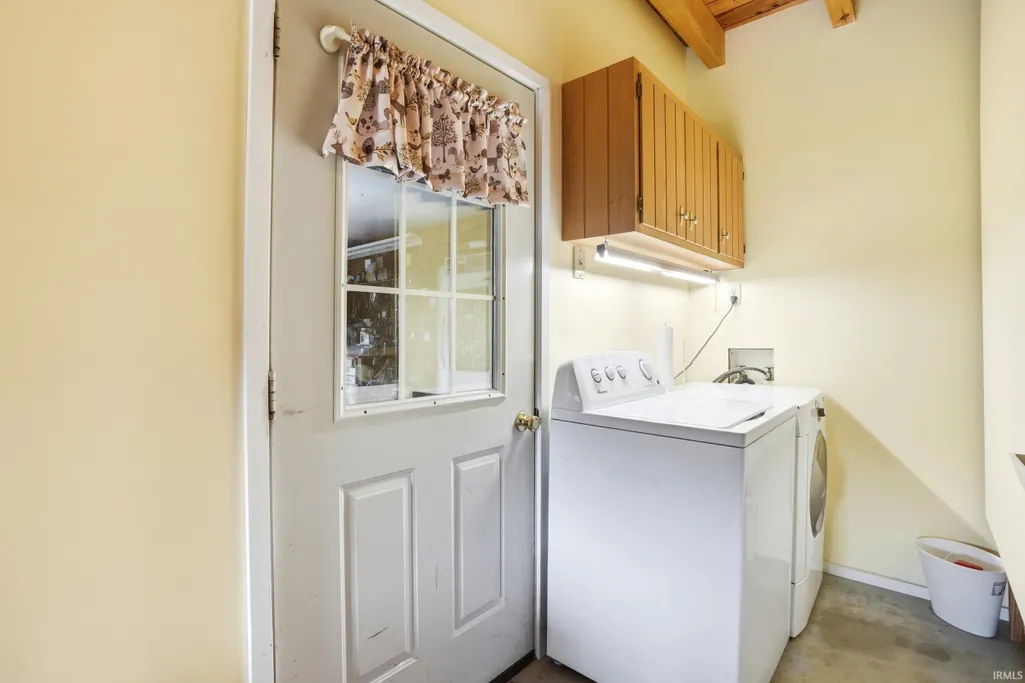
| Laundry Y/N | Main |
| Fireplaces | Yes |
| Garage | Attached |
| Amenities | Ceiling Fan(s),Countertops-Stone,Deck Open,Dryer Hook Up Electric,Eat-In Kitchen,Kitchen Island,Natural Woodwork,Open Floor Plan,Range/Oven Hook Up Elec |
| Status | Active |
| Full Baths | 2 |
| Bathrooms | 2 |
| Year Built | 1996 |
| New Construction | No |
| Subdivision | None |
| Style | One and Half Story |
| Township | Green |
| Class | RESIDENTIAL |
| Type | Site-Built Home |
| Age | 30 |
| FIPS Code | 18113 |
| Associated Document Count | 3 |
| REO | No |
| Status | Active |
| Auction Y/N | No |
| Annual Taxes | 4394.12 |
| Area | Noble County |
| Location | Rural |
| High School | Churubusco Jr/Sr |
| City | Avilla |
| School District | Smith-Green Community |
| Assoc. Dues Frequency | Not Applicable |
| Architectural Style | Cape Cod,Log |
| Total Sq Ft | 4128 |
| Elementary School | Churubusco |
| Middle School | Churubusco Jr/Sr |
| Legal Description | Pt S End E Side S1/2 Sec 12 71.62a. Map Key#02003004082 |
| Virtual Tour | https://www.propertypanorama.com/instaview/irmls/202631203 |
| Agent First Name | Nikki |
| Agent Last Name | King |
| DOM | 40 |
| Tax Year | 2026 |
| PROPOSED FINANCING | Cash,Conventional,Other |
Interior Features
| Basement | Full Basement,Unfinished |
|---|---|
| Fireplace(s) | 1 |
| Flooring | Hardwood Floors,Carpet,Tile,Ceramic Tile |
| Kitchen Length | 14 |
| Kitchen Width | 22 |
| Beds | 3 |
| Total Rooms | 6 |
| Fireplace | Living/Great Rm |
| Living Room Width | 14 |
| Living Room Length | 22 |
| Full Baths Main | 1 |
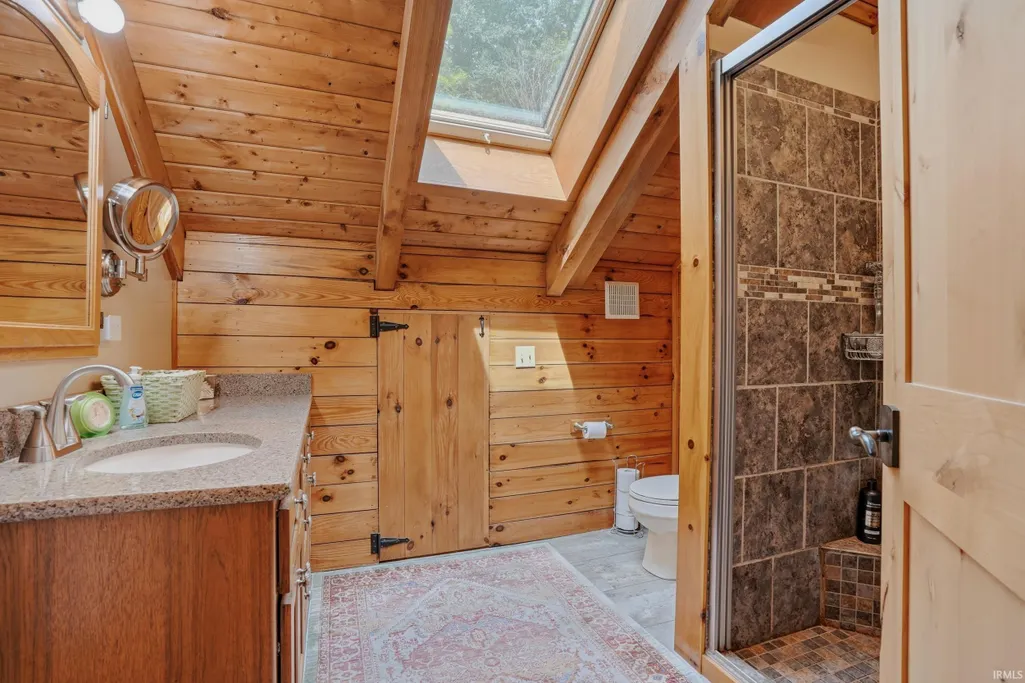
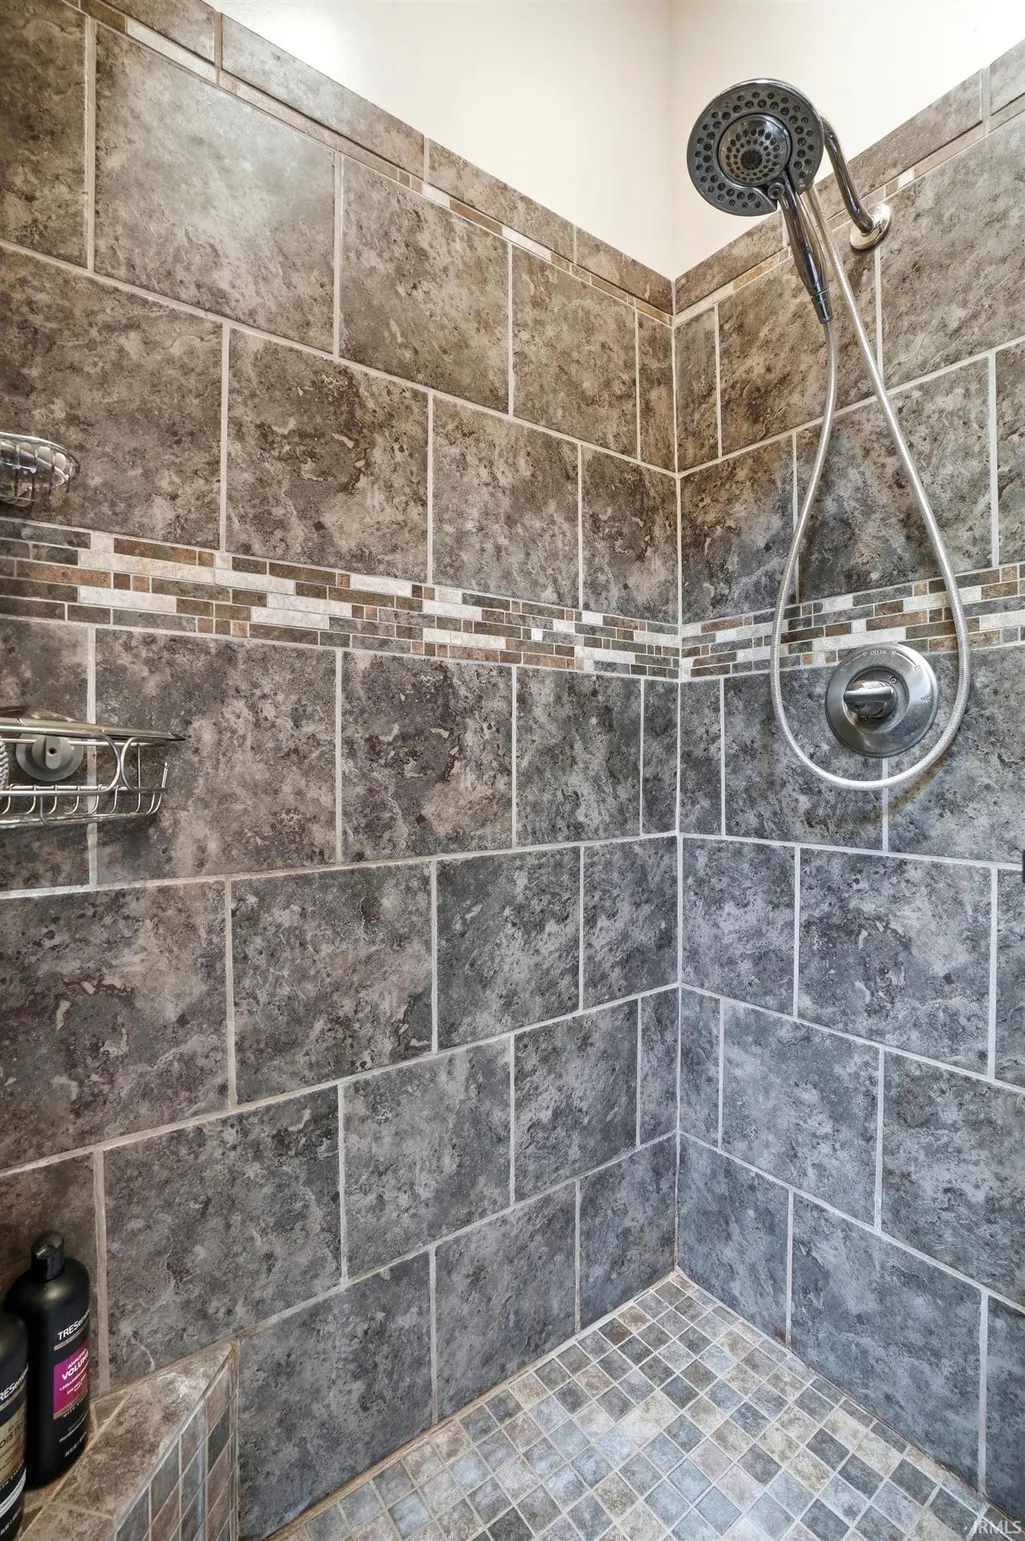
| Full Baths Upper | 1 |
| Total Finished SqFt | 2858 |
| Basement Y/N | Yes |
| Above Grade Bedrooms | 3 |
| 1st Bedroom Level | Upper |
| 1st Bedroom Width | 17 |
| 2nd Bedroom Length | 14 |
| 2nd Bedroom Level | Main |
| 2nd Bedroom Width | 12 |
| 3rd Bedroom Length | 11 |
| 3rd Bedroom Level | Main |
| 3rd Bedroom Width | 14 |
| Above Grade Finished SqFt | 2858 |
| Below Grade Unfin. SqFt | 1270 |
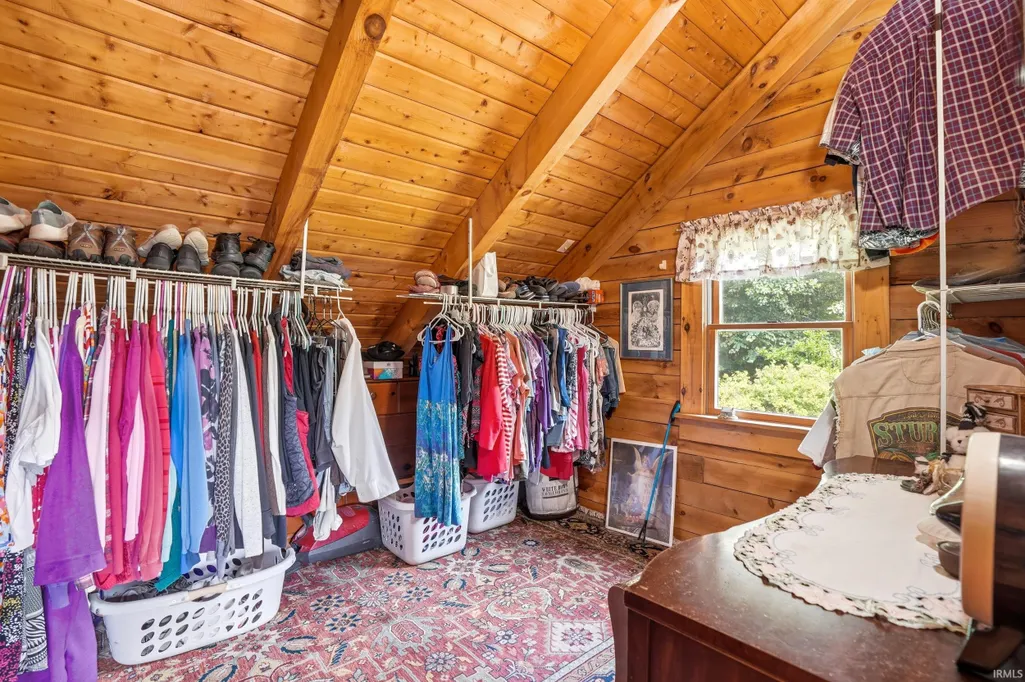
| Extra Room Description | Flex Room |
| Extra Room Length | 22 |
| Extra Room Level | Upper |
| Extra Room Width | 29 |
| Living/Great Rm Level | Main |
| Main Level SqFt | 1450 |
| Basement Material | Poured Concrete |
Exterior Features
| Exterior | Wood,Log |
|---|---|
| Driveway | Stone |
| Pool | Yes |
| Waterfront | Pond |
| Pool Type | Above Ground |
| Garage Length | 29 |
| Garage Width | 24 |
| Lot Size Area | 3119767 |
| Lot Dimensions | Irregular |
| Lot Description | Heavily Wooded,Partially Wooded,Rolling,15+,Wooded |
| Garage SqFt | 696 |
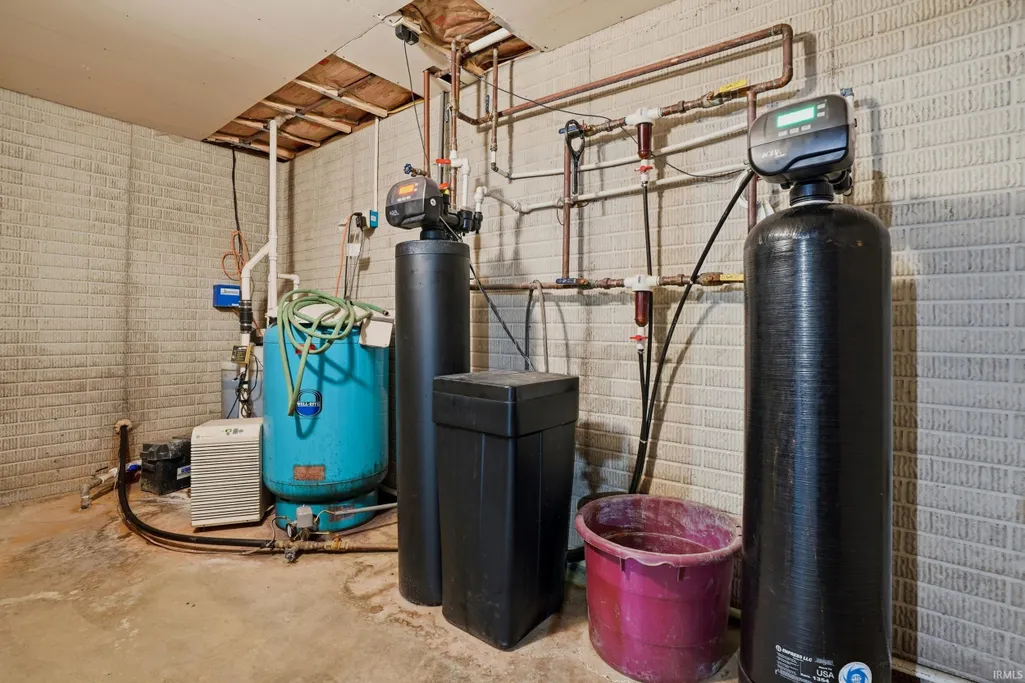
| Well Type | Private |
| Approx. Lot Size Acres | 71.62 |
| Garage Capacity | 2 |
| ROOF MATERIAL | Asphalt |
| Waterfront Y/N | Yes |
| Garage Y/N | Yes |
Amenities
- Foreclosure
- Views
- New Construction
- Adult 55+
- Lease To Own
- No HOA Fees
- Furnished
- Primary On Main
- Air Conditioning
- Seller Finance
- Green
- Fixer Upper
- Horse
- Golf
- Fireplace
- Deck
- Garage
- Basement
- Pool
 IDX information is provided exclusively for consumers personal, non-commercial use and may not be used for any purpose other than to identify prospective properties consumers may be interested in purchasing. Data is deemed reliable but is not guaranteed accurate by the MLS. IDX information is provided by the Indiana Regional MLS.
Information last updated on September 12, 2026 8:49 PM UTC
IDX information is provided exclusively for consumers personal, non-commercial use and may not be used for any purpose other than to identify prospective properties consumers may be interested in purchasing. Data is deemed reliable but is not guaranteed accurate by the MLS. IDX information is provided by the Indiana Regional MLS.
Information last updated on September 12, 2026 8:49 PM UTC
Property vs Single Family Average in 46710
Price
Taxes
Year Built
Visits
