
Price Reduction - Primary on Main
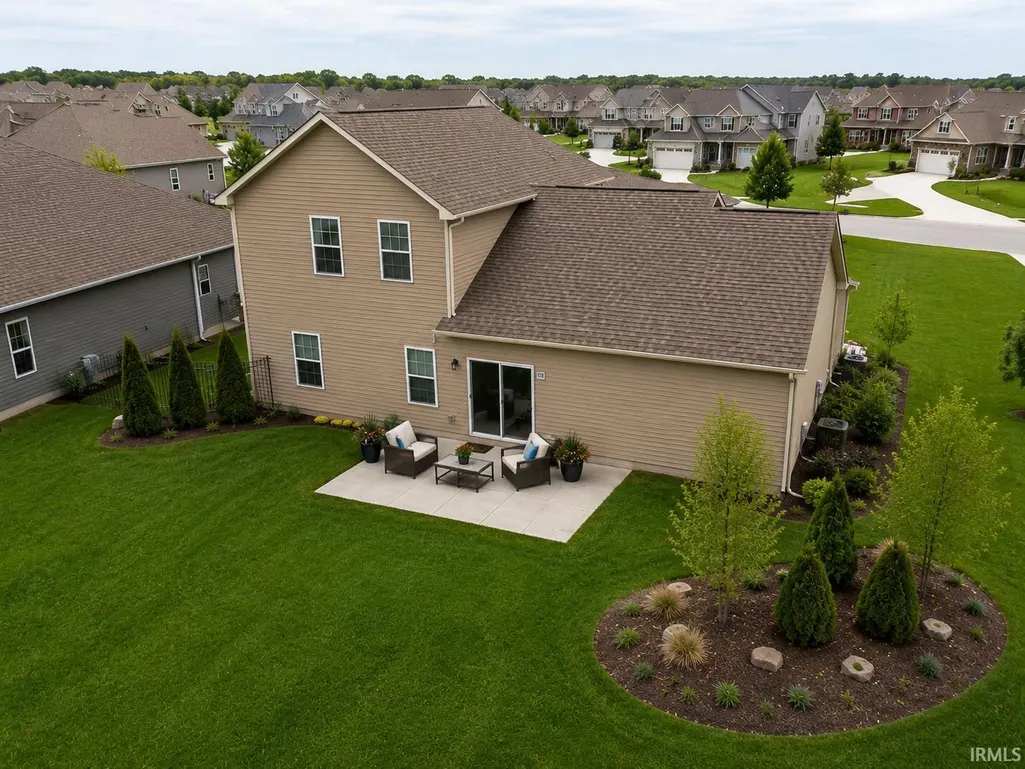
Address
8617 Alamasa Place, Fort Wayne, IN
Price
$ 395,000
Property Attributes
- MLS#202631721
- TypeSingle Family
- Listing Status Active
- CountyALLEN
- CityFort Wayne
- AreaSt Joe
- NeighborhoodFoxwood
- Zip46835
- StyleSite-Built Home
- Year Built2018
- Taxes$ 2488
- Price$ 395,000
- Bedrooms3
- Full Bathrooms3
- Half Bathrooms1
- Sqr Footage2020
- Lot Size0.25 Acres
Data Source:
Indiana Regional MLS (IRMLS)
Property Description
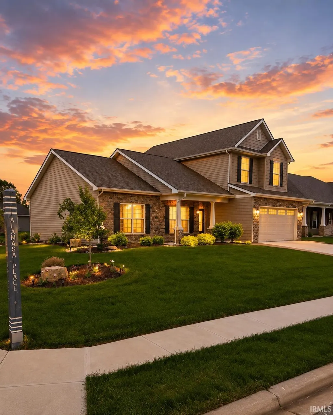
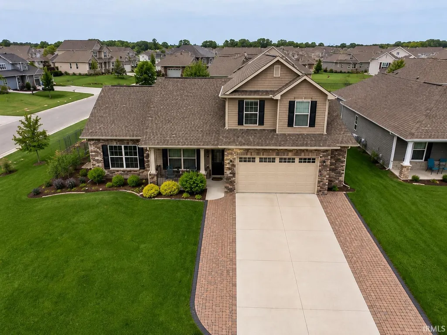
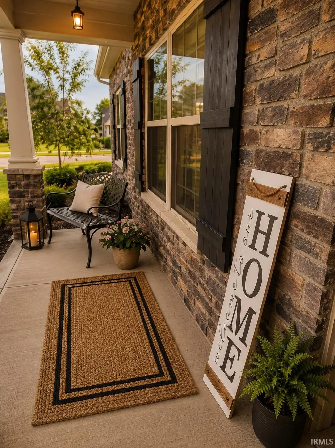
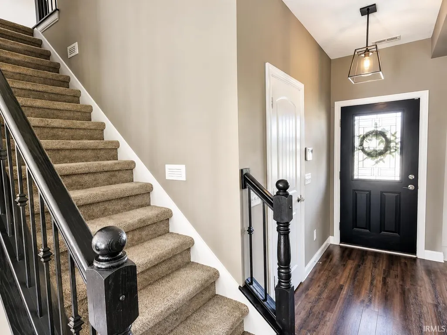
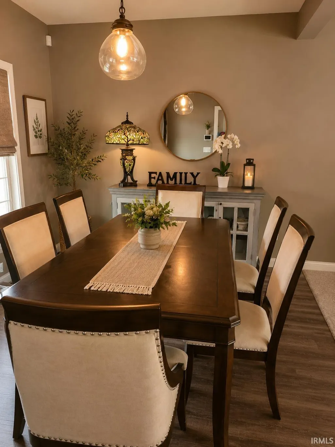
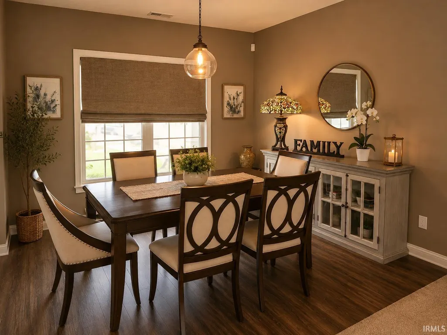
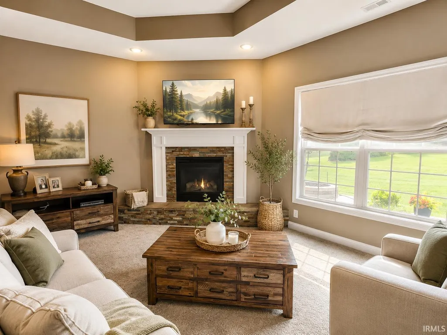
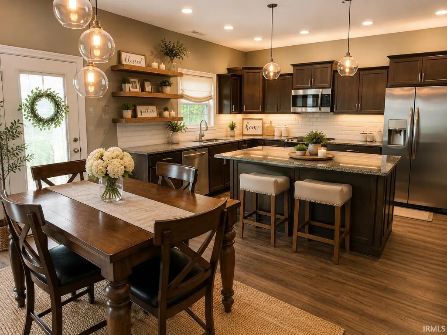
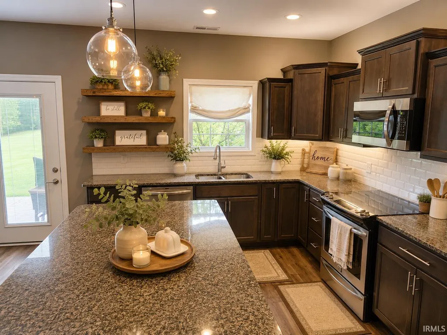
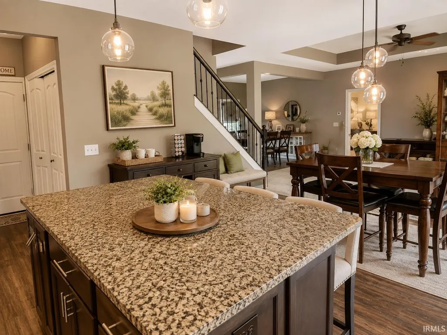
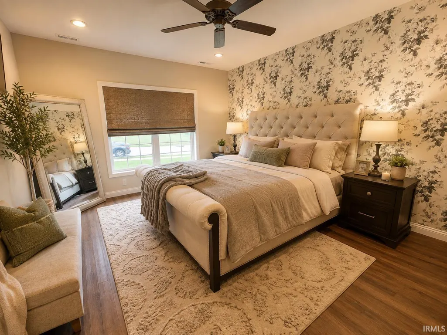
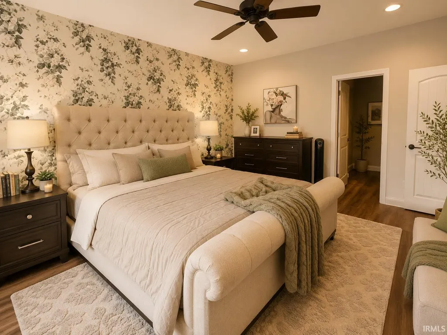
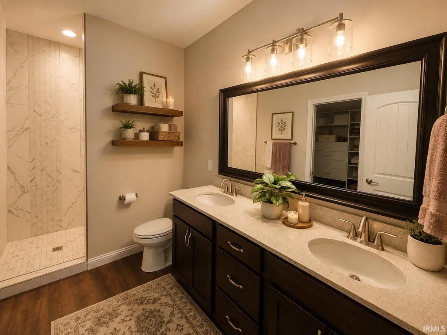
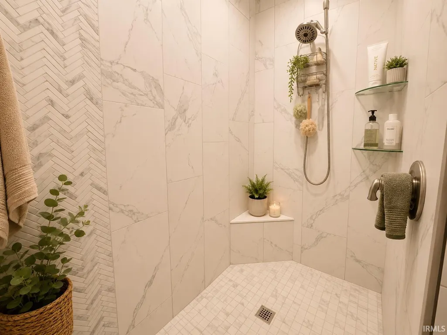
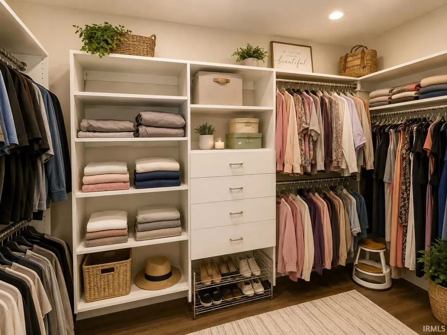
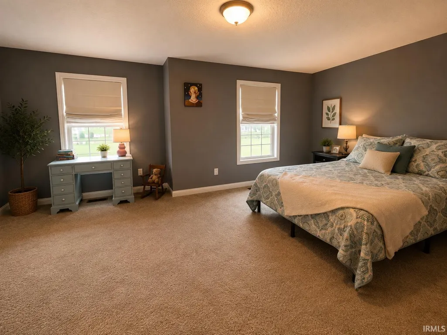
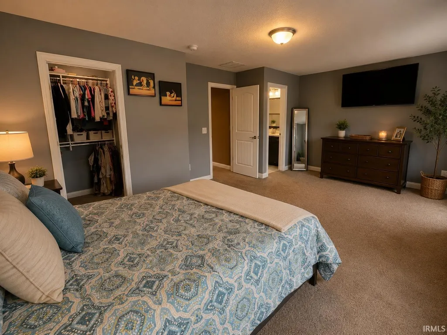
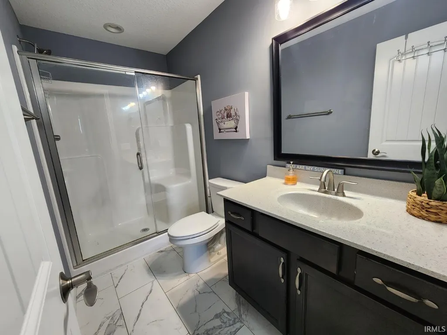
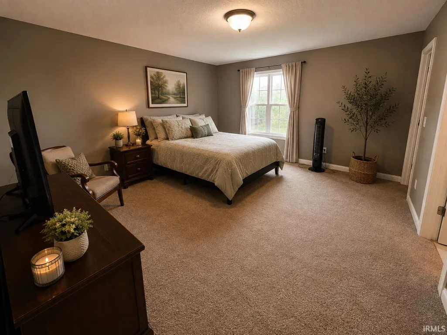
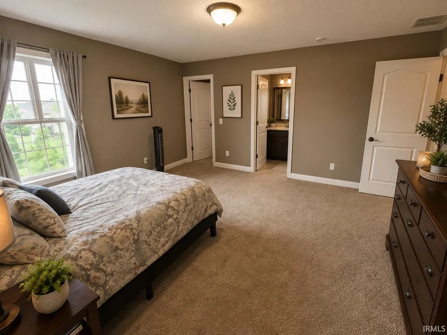
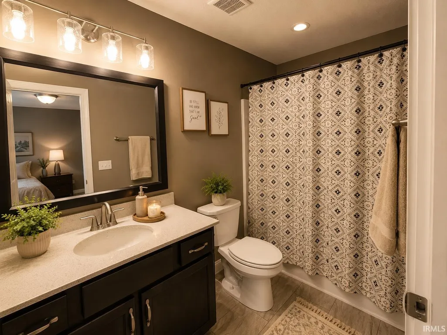
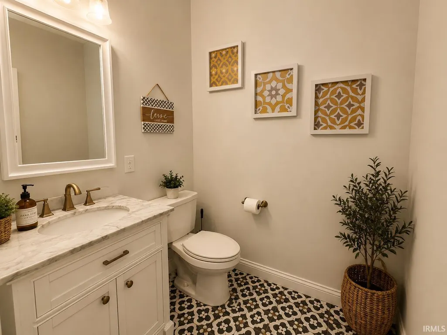
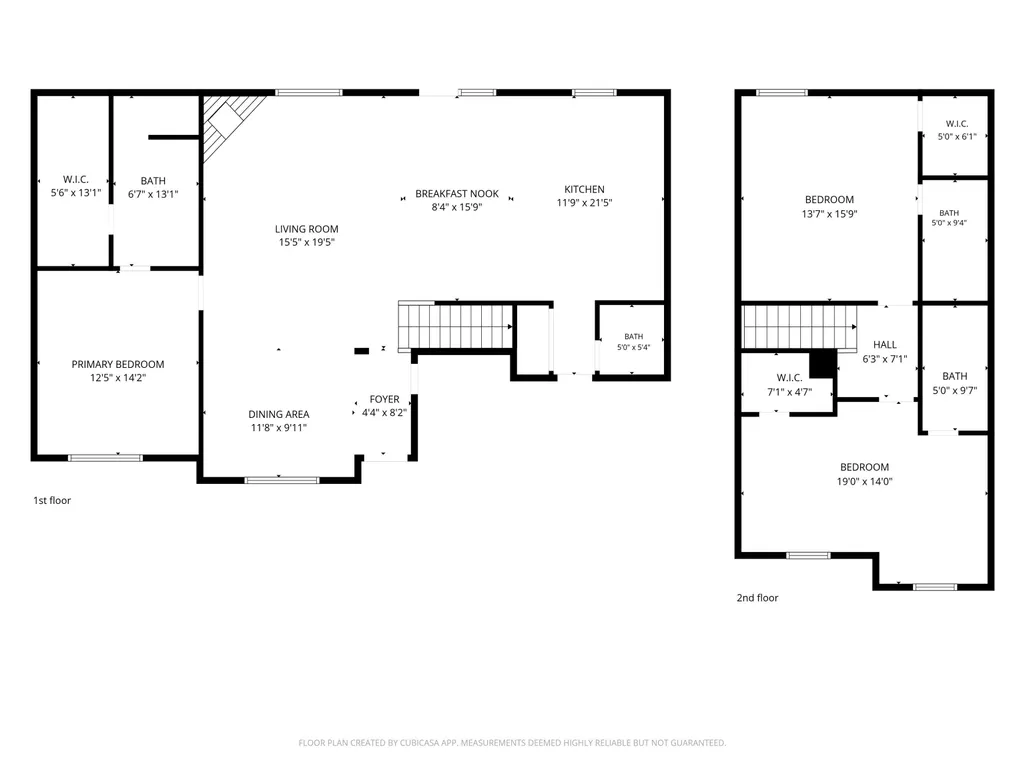
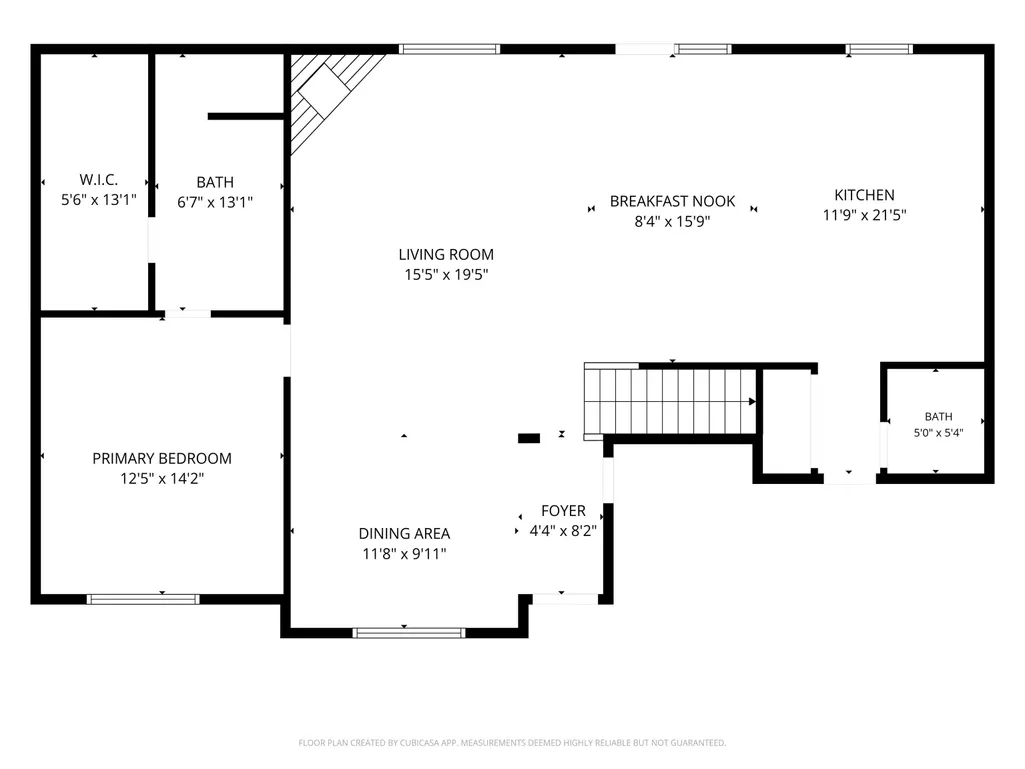
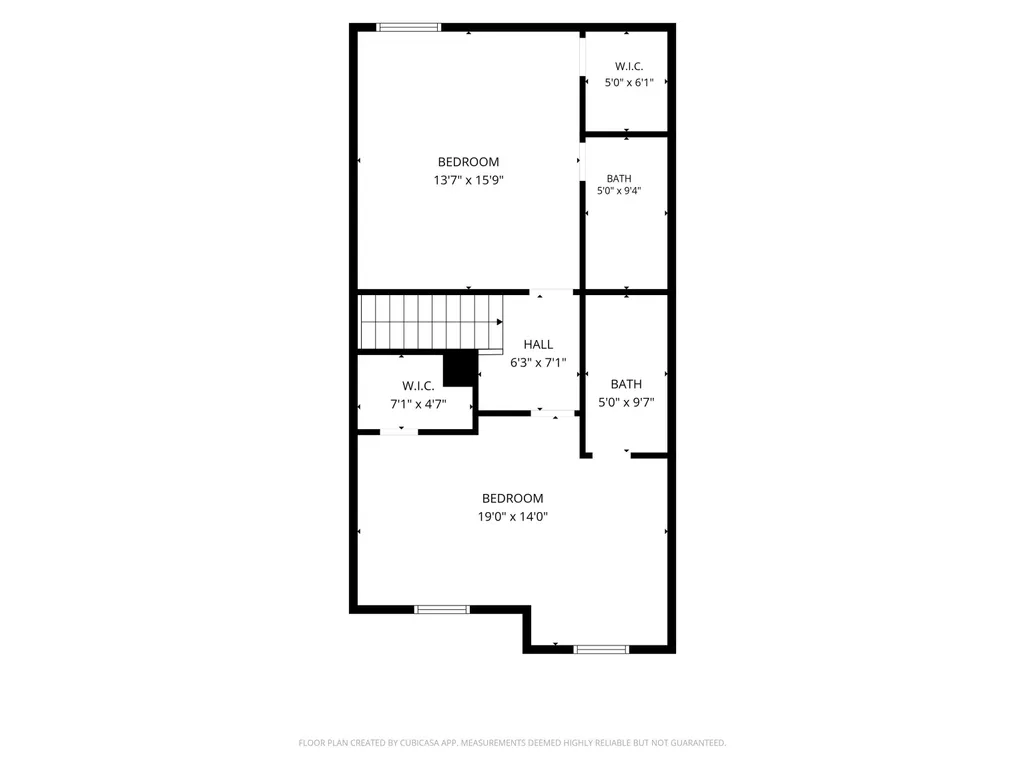
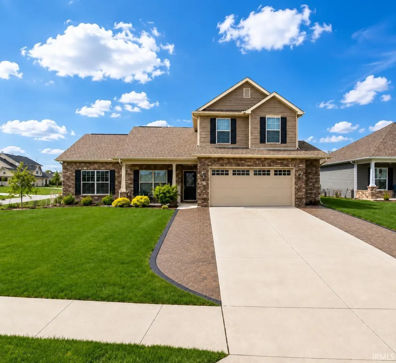
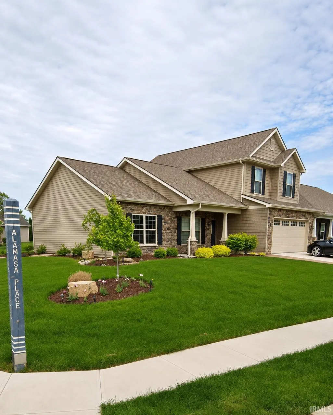
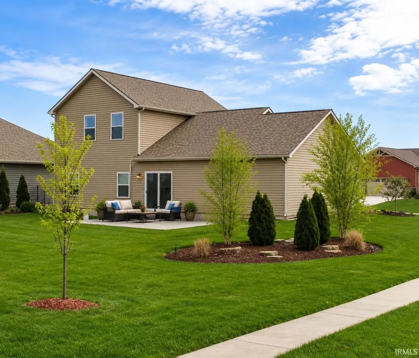
***OPEN HOUSE***SUNDAY***SEPTEMBER 13***2-4PM*** Three Private Bedroom En Suites. Expansive Open living spaces. A location you'll love. Welcome home to this beautiful corner-lot home in sought-after Foxwood, where unique design & thoughtful functionality are the theme. With 3 extremely spacious bedrooms, each featuring its own private en suite bathroom & walk in closets, this floor plan offers a level of flexibility that's difficult to find. The main-floor primary suite provides comfortable single-level living, while two exceptionally large upstairs suites offer incredible space for family, guests, multigenerational living, college students returning home, or anyone who appreciates privacy. At the heart of the home, the open-concept kitchen features a large center island, abundant cabinetry, and generous workspace overlooking the breakfast nook and living roommaking it the perfect place for entertaining or gathering with your favorite people. Open and inviting, with endless possibilities. The oversized two-car garage with bump-out provides valuable extra storage. Located in a quiet neighborhood just minutes from shopping, restaurants, parks, schools, and everyday conveniences, this home offers the perfect balance of peaceful living and accessibility, and don't forget the neighborhood pool that means you get to enjoy it without maintaining it!! If you've been searching for a home where everyone has their own private space without sacrificing gathering areas, this one deserves a spot at the top of your list. **PLEASE NOTE THAT SOME VIRTUAL STAGING HAS BEEN APPLIED TO SOME PHOTOS**
| Elementary School | Middle School | High School |
|---|---|---|
| Shambaugh Elementary School | Jefferson Middle School | Northrop High School |
| Price History | |
|---|---|
| 8/5/2026 | Listed $400,000 |
| 9/2/2026 | 2$395,000 |
General Features
| Sewer | City |
|---|---|
| Heating | Gas,Forced Air |
| Kitchen Level | Main |
| Cooling | Central Air |
| Laundry Y/N | Main |
| Fireplaces | Yes |
| Garage | Attached |
| Amenities | 1st Bdrm En Suite,Built-In Speaker System,Ceiling-Tray,Ceiling Fan(s),Closet(s) Walk-in,Dryer Hook Up Electric,Foyer Entry,Garage Door Opener,Guest Quarters,Kitchen Island,Landscaped,Open Floor Plan, |
| Status | Active |
| Full Baths | 3 |
| Half Baths | 1 |
| Bathrooms | 4 |
| Year Built | 2018 |
| New Construction | No |
| Subdivision | Foxwood |
| Style | One and Half Story |
| Township | St Joe |
| Class | RESIDENTIAL |
| Type | Site-Built Home |
| Age | 8 |
| Lot Number | 98 |
| FIPS Code | 18003 |
| Associated Document Count | 1 |
| REO | No |
| Status | Active |
| Auction Y/N | No |
| Dining Room Level | Main |
| Annual Taxes | 2488.36 |
| Area | Allen County |
| High School | Northrop |
| City | Fort Wayne |
| School District | Fort Wayne Community |
| Assoc. Dues Frequency | Annually |
| HOA Fees $ | 474 |
| Other Fee Description | Pool |
| Other Fees $ | 344 |
| Other Fees Frequency | Annually |
| Total Sq Ft | 2020 |
| Elementary School | Shambaugh |
| Middle School | Jefferson |
| Legal Description | FOXWOOD SEC II LOT 98 |
| Agent First Name | Elle |
| Agent Last Name | Hinton |
| DOM | 36 |
| Tax Year | 2026 |
| PROPOSED FINANCING | Cash,Conventional,FHA,VA |
Interior Features
| Basement | Slab |
|---|---|
| Fireplace(s) | 1 |
| Kitchen Length | 16 |
| Laundry Room Width | 6 |
| Laundry Room Length | 3 |
| Kitchen Width | 12 |
| Beds | 3 |
| Total Rooms | 7 |
| Dining Room Length | 12 |
| Dining Room Width | 10 |
| Breakfast Room Length | 16 |
| Breakfast Room Width | 8 |
| Fireplace | Living/Great Rm |
| Living Room Width | 16 |
| Living Room Length | 20 |
| Full Baths Main | 1 |
| Full Baths Upper | 2 |
| Total Finished SqFt | 2020 |
| Basement Y/N | No |
| Above Grade Bedrooms | 3 |
| Half Baths Main | 1 |
| 1st Bedroom Level | Main |
| 1st Bedroom Width | 13 |
| 2nd Bedroom Length | 16 |
| 2nd Bedroom Level | Upper |
| 2nd Bedroom Width | 14 |
| 3rd Bedroom Length | 19 |
| 3rd Bedroom Level | Main |
| 3rd Bedroom Width | 14 |
| Above Grade Finished SqFt | 2020 |
| Living/Great Rm Level | Main |
Exterior Features
| Exterior | Stone,Vinyl |
|---|---|
| Pool | Yes |
| Pool Type | Association |
| Garage Length | 24 |
| Garage Width | 21 |
| Lot Size Area | 11036 |
| Lot Dimensions | 89X124 |
| Lot Description | Corner |
| Fence | None |
| Garage SqFt | 504 |
| Approx. Lot Size Acres | 0.25 |
| Garage Capacity | 2 |
| ROOF MATERIAL | Asphalt |
| Waterfront Y/N | No |
| Garage Y/N | Yes |
Amenities
- Foreclosure
- Views
- New Construction
- Adult 55+
- Lease To Own
- No HOA Fees
- Furnished
- Primary On Main
- Air Conditioning
- Seller Finance
- Green
- Fixer Upper
- Horse
- Golf
- Fireplace
- Deck
- Garage
- Basement
- Pool
 IDX information is provided exclusively for consumers personal, non-commercial use and may not be used for any purpose other than to identify prospective properties consumers may be interested in purchasing. Data is deemed reliable but is not guaranteed accurate by the MLS. IDX information is provided by the Indiana Regional MLS.
Information last updated on September 13, 2026 10:52 PM UTC
IDX information is provided exclusively for consumers personal, non-commercial use and may not be used for any purpose other than to identify prospective properties consumers may be interested in purchasing. Data is deemed reliable but is not guaranteed accurate by the MLS. IDX information is provided by the Indiana Regional MLS.
Information last updated on September 13, 2026 10:52 PM UTC
Property vs Single Family Average in 46835
Price
Taxes
Year Built
Visits
