
Price Reduction - Primary on Main
Address
2250 E 600 S, Jonesboro, IN
Price
$ 365,000
Property Attributes
- MLS#202631801
- TypeSingle Family
- Listing Status Active
- CountyGRANT
- CityJonesboro
- AreaMill
- Zip46938
- StyleSite-Built Home
- Year Built2002
- Taxes$ 1584
- Price$ 365,000
- Bedrooms3
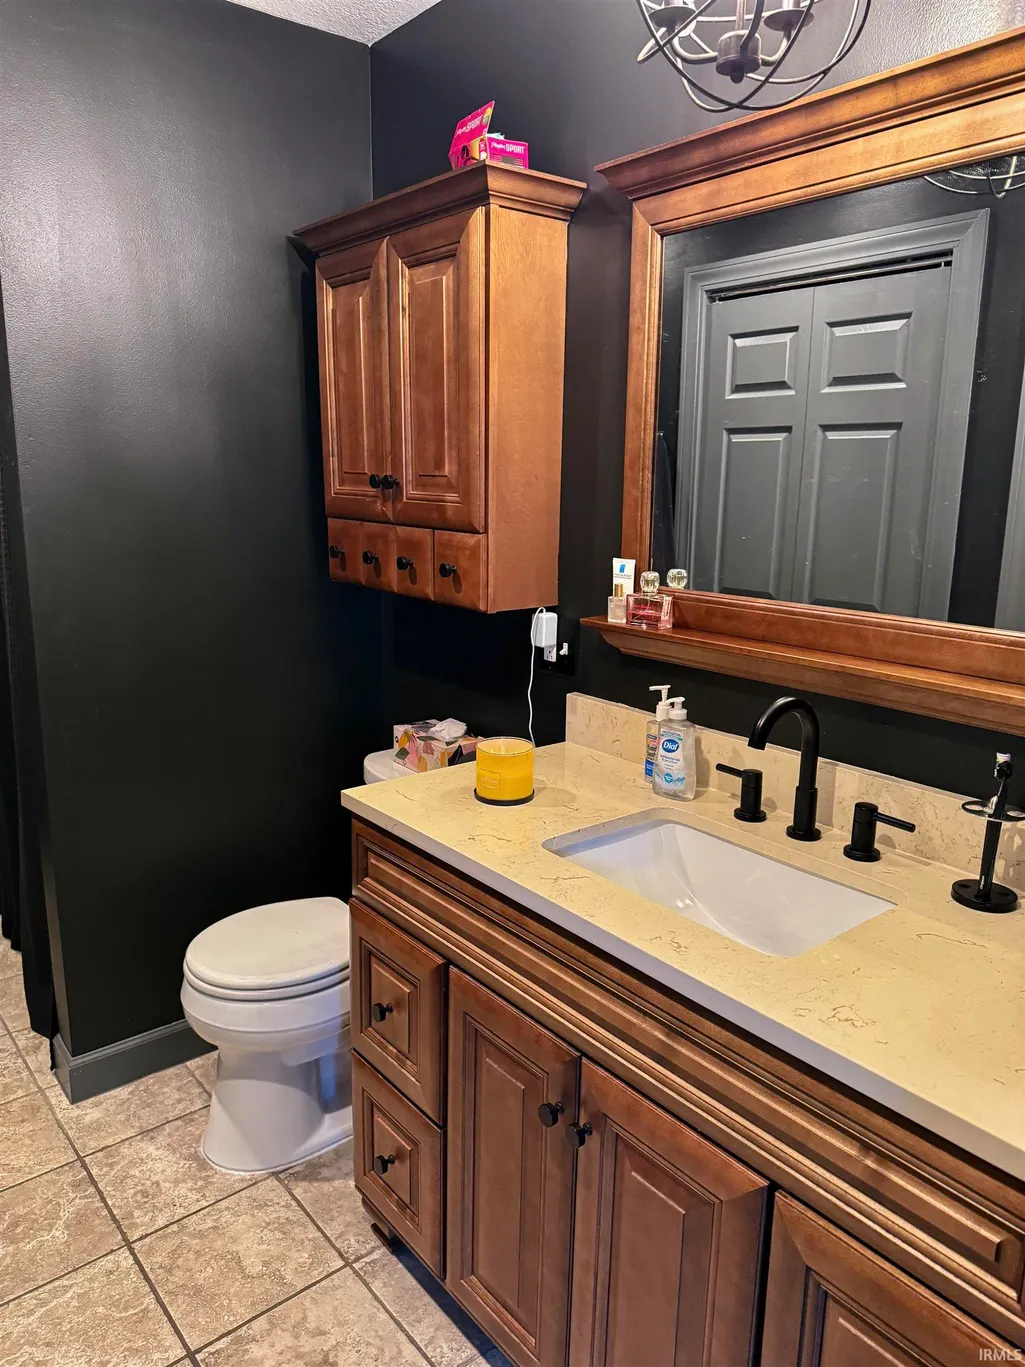
- Full Bathrooms2
- Half Bathrooms1
- Sqr Footage1464
- Lot Size5.01 Acres
Data Source:
Indiana Regional MLS (IRMLS)
Property Description
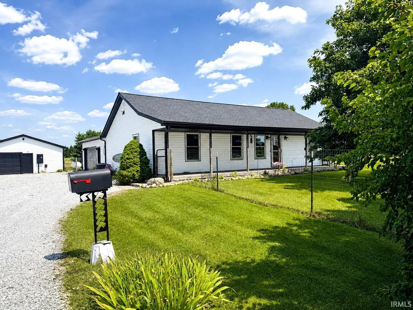
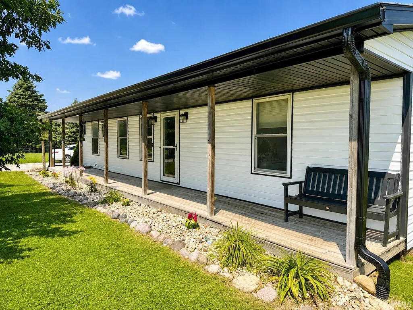
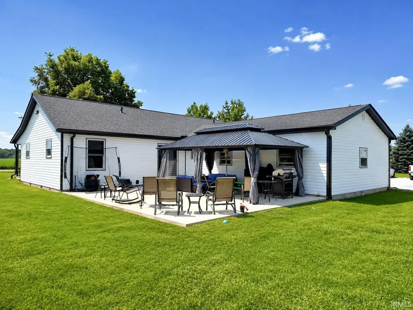
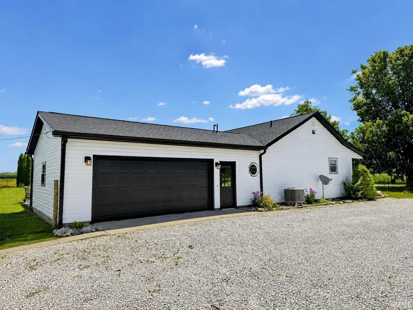
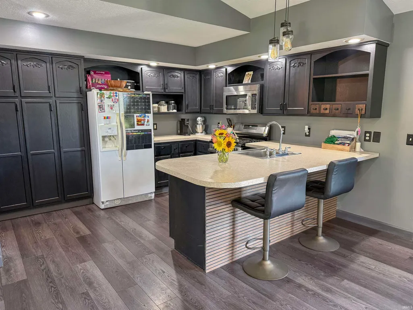
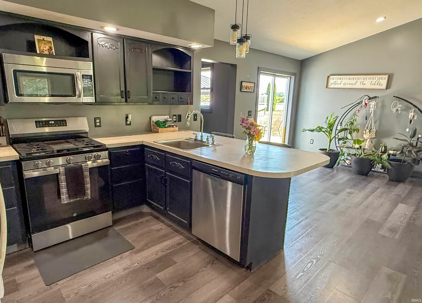
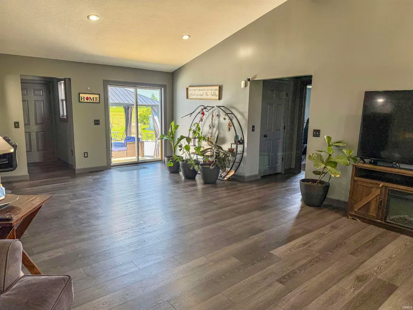
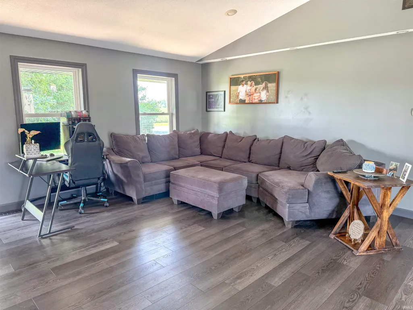
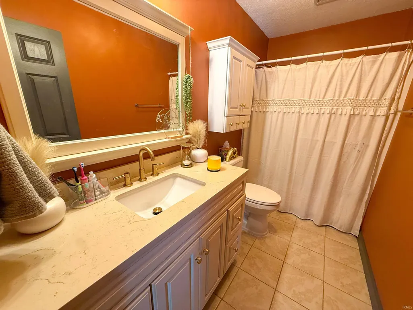
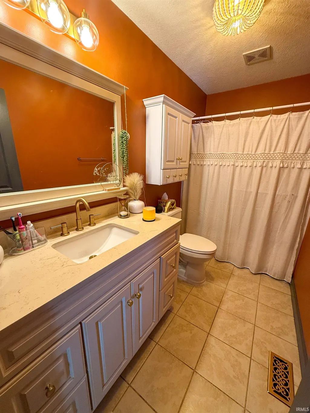
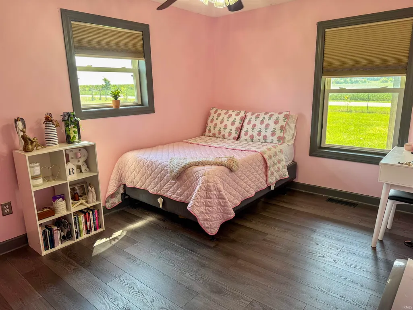
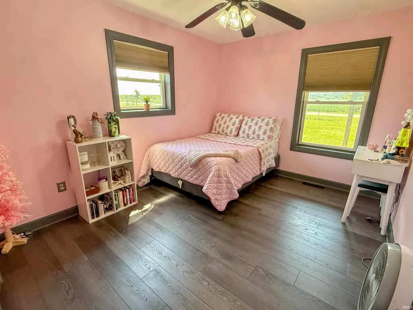
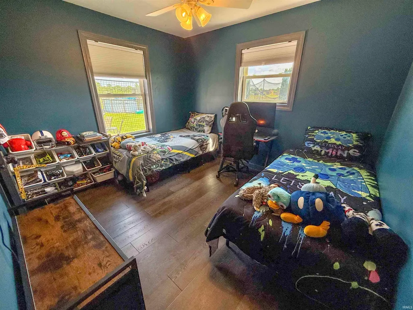
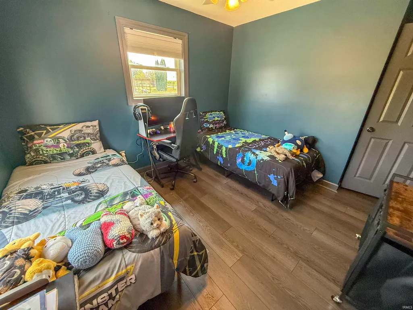
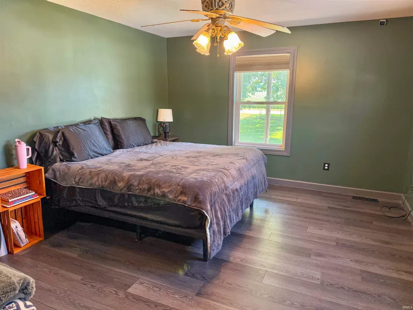
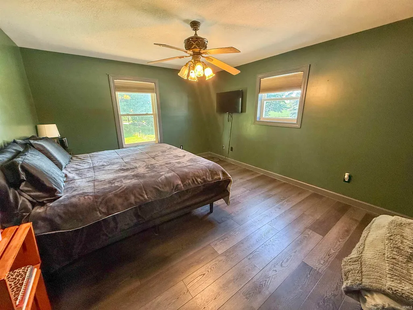
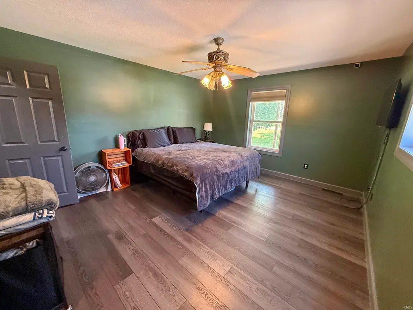
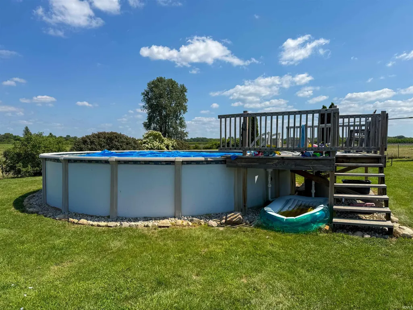
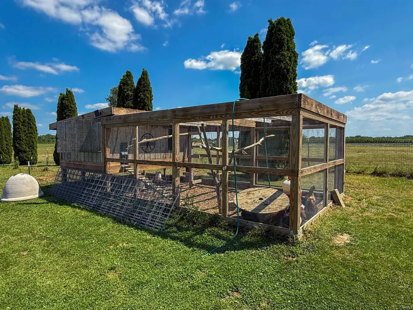
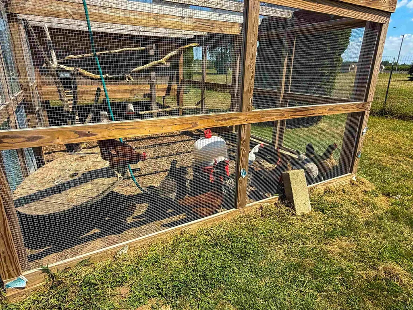
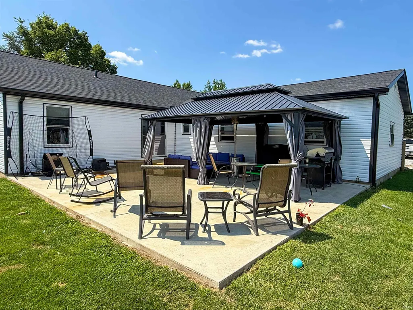
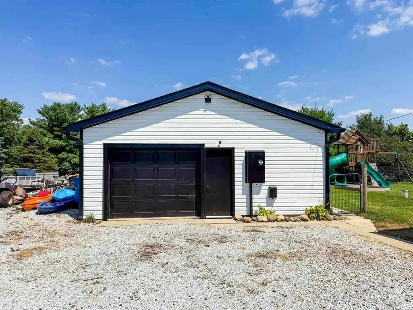
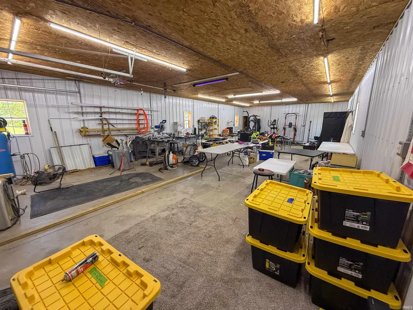
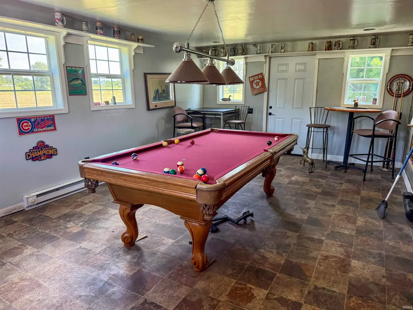
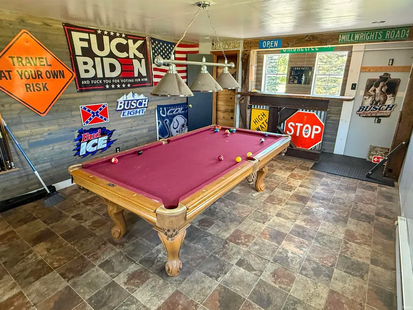
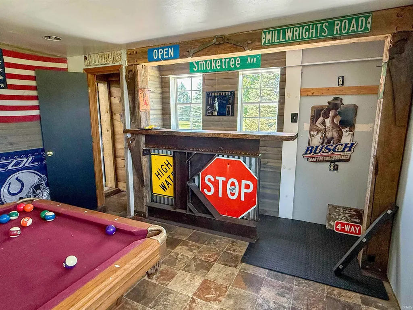
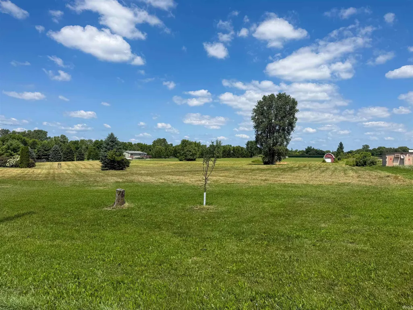
The country home you've been searching for just hit the market!! Nestled on a little over 5 acres in Mississinewa School District, this move in ready 3 bedroom, 2.5 bathroom home offers the perfect blend of peaceful country living and modern convenience, just 10-15 minutes from town! From the moment you arrive, you'll fall in love with the gorgeous full length, covered front porch, beautiful landscaping, and the timeless black and white farmhouse style look! Step inside to discover an open concept floor plan featuring vaulted ceilings, new flooring, spacious living area, and a beautiful kitchen that comes fully equipped with new appliances! The outdoor living space is designed for making memories. Relax beneath the covered gazebo, fire up the grill on the patio, cool off in the above ground pool, or let kids and pets roam free in the fully fenced in yard! Need even more space?? The impressive 1,488 sqft shop, with new wiring and insulation, is a dream for mechanics, hobbyists, or anyone needing extra room for projects and storage. The attached recreation room features a custom bar, and a pool table that stays with the home, creating the ultimate gathering space for friends and family! This home has been recently updated with new siding, roof, gutters, new floors, and almost all new appliances, giving you peace of mind for years to come. As an added bonus, the chicken coop will be included in the sale of the home, and the chickens can stay if the new owners would like to enjoy fresh eggs and embrace country living! Whether you're searching for room to spread out, a place to entertain, or simply a quiet retreat with incredible oppurtunity, this property truly has it all!
| Elementary School | Middle School | High School |
|---|---|---|
| Westview/Northview Elementary School | R J Basket Middle School | Mississinewa High School |
| Price History | |
|---|---|
| 8/5/2026 | Listed $380,000 |
| 9/2/2026 | 4$365,000 |
General Features
| Sewer | Septic |
|---|---|
| Heating | Propane,Propane Tank Owned |
| Kitchen Level | Main |
| Cooling | Central Air |
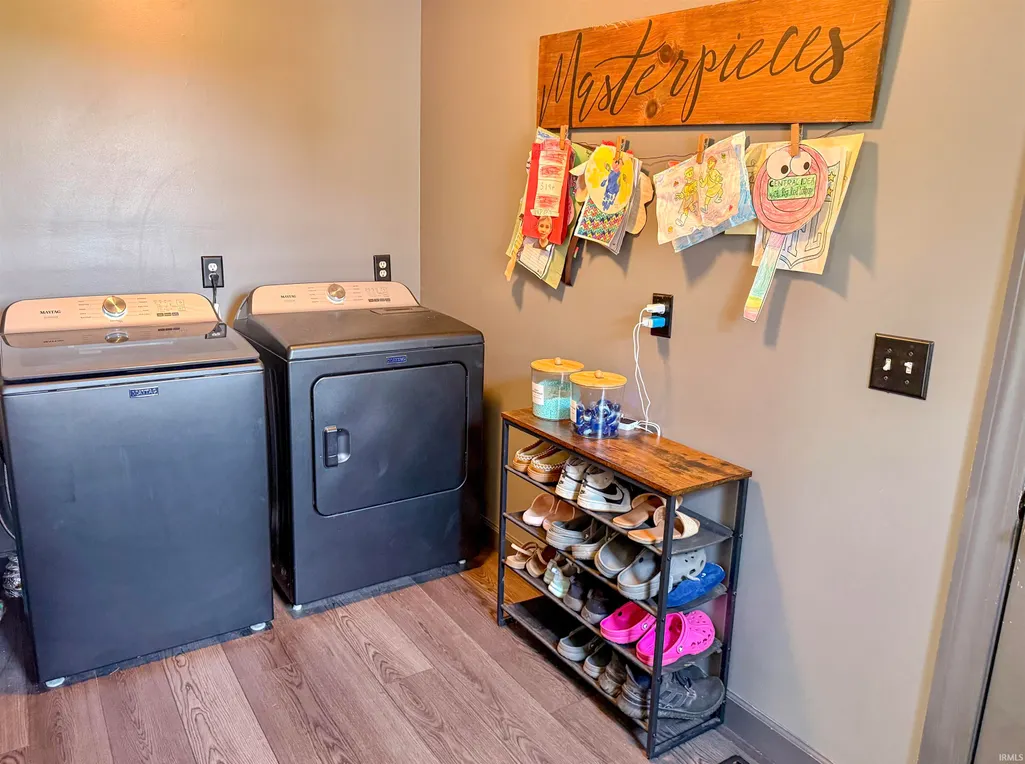
| Laundry Y/N | Main |
| Fireplaces | No |
| Garage | Attached |
| Amenities | Bar,Ceiling-9+,Ceiling Fan(s),Ceilings-Vaulted,Closet(s) Walk-in,Deck Covered,Dryer Hook Up Gas/Elec,Open Floor Plan,Patio Covered,Porch Covered,Range/Oven Hk Up Gas/Elec,Tub/Shower Combination,Main |
| Status | Active |
| Full Baths | 2 |
| Half Baths | 1 |
| Bathrooms | 3 |
| Year Built | 2002 |
| New Construction | No |
| Subdivision | None |
| Style | One Story |
| Township | Mill |
| Class | RESIDENTIAL |
| Type | Site-Built Home |
| Age | 24 |
| FIPS Code | 18053 |
| Associated Document Count | 1 |
| REO | No |
| Status | Active |
| Auction Y/N | No |
| Common Amenities | None |
| Dining Room Level | Main |
| Annual Taxes | 1584.48 |
| Area | Grant County |
| Location | Rural |
| High School | Mississinewa |
| City | Jonesboro |
| School District | Mississinewa Community School Co |
| Assoc. Dues Frequency | Not Applicable |
| Total Sq Ft | 1464 |
| Elementary School | Westview/Northview |
| Middle School | R J Basket |
| Legal Description | PT S SW SEC 4; 5.01A |
| Virtual Tour | https://www.propertypanorama.com/instaview/irmls/202631801 |
| Agent First Name | Allison |
| Agent Last Name | Mullenix |
| DOM | 35 |
| Tax Year | 2026 |
| PROPOSED FINANCING | Cash,Conventional,FHA,USDA,VA |
Interior Features
| Basement | Crawl |
|---|---|
| Kitchen Length | 12 |
| Laundry Room Width | 6 |
| Laundry Room Length | 10 |
| Kitchen Width | 10 |
| Beds | 3 |
| Total Rooms | 7 |
| Dining Room Length | 13 |
| Dining Room Width | 10 |
| Fireplace | None |
| Living Room Width | 15 |
| Living Room Length | 18 |
| Full Baths Main | 2 |
| Total Finished SqFt | 1464 |
| Basement Y/N | No |
| Above Grade Bedrooms | 3 |
| Half Baths Main | 1 |
| 1st Bedroom Level | Main |
| 1st Bedroom Width | 12 |
| 2nd Bedroom Length | 12 |
| 2nd Bedroom Level | Main |
| 2nd Bedroom Width | 9 |
| 3rd Bedroom Length | 11 |
| 3rd Bedroom Level | Main |
| 3rd Bedroom Width | 10 |
| Above Grade Finished SqFt | 1464 |
| Living/Great Rm Level | Main |
| Main Level SqFt | 1464 |
Exterior Features
| Exterior | Vinyl |
|---|---|
| Driveway | Stone |
| Pool | Yes |
| Pool Type | Above Ground |
| Garage Length | 24 |
| Garage Width | 23 |
| Lot Size Area | 218236 |
| Lot Dimensions | Irregular |
| Lot Description | Level |
| Fence | Metal |
| Garage SqFt | 552 |
| Water Features | None |
| Well Type | Private |
| Approx. Lot Size Acres | 5.01 |
| Garage Capacity | 2 |
| Off Street Parking Y/N | Yes |
| ROOF MATERIAL | Shingle |
| Waterfront Y/N | No |
| Garage Y/N | Yes |
Amenities
- Foreclosure
- Views
- New Construction
- Adult 55+
- Lease To Own
- No HOA Fees
- Furnished
- Primary On Main
- Air Conditioning
- Seller Finance
- Green
- Fixer Upper
- Horse
- Golf
- Fireplace
- Deck
- Garage
- Basement
- Pool
 IDX information is provided exclusively for consumers personal, non-commercial use and may not be used for any purpose other than to identify prospective properties consumers may be interested in purchasing. Data is deemed reliable but is not guaranteed accurate by the MLS. IDX information is provided by the Indiana Regional MLS.
Information last updated on September 12, 2026 8:49 PM UTC
IDX information is provided exclusively for consumers personal, non-commercial use and may not be used for any purpose other than to identify prospective properties consumers may be interested in purchasing. Data is deemed reliable but is not guaranteed accurate by the MLS. IDX information is provided by the Indiana Regional MLS.
Information last updated on September 12, 2026 8:49 PM UTC
Property vs Single Family Average in 46938
Price
Taxes
Year Built
Visits
