
Primary on Main
Address
4129 Chase Lane, Romney, IN
Price
$ 599,900
Property Attributes
- MLS#202636277
- TypeSingle Family
- Listing Status Active
- CountyTIPPECANOE
- CityRomney
- AreaLauramie
- NeighborhoodFox Chase - Foxchase
- Zip47981
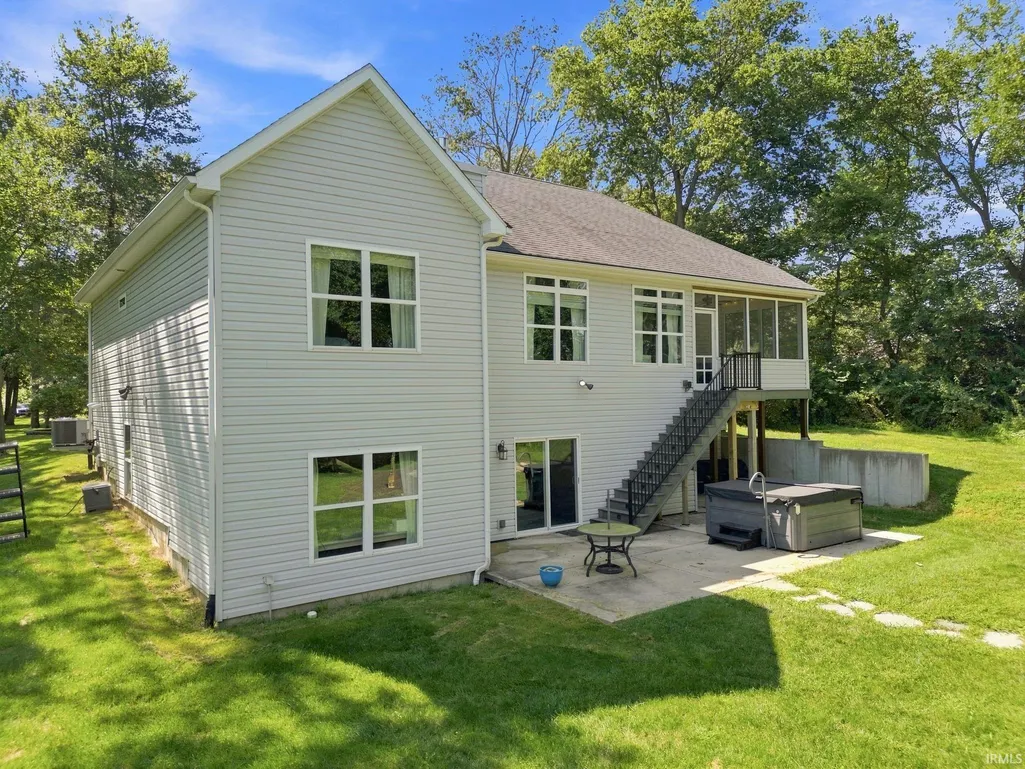
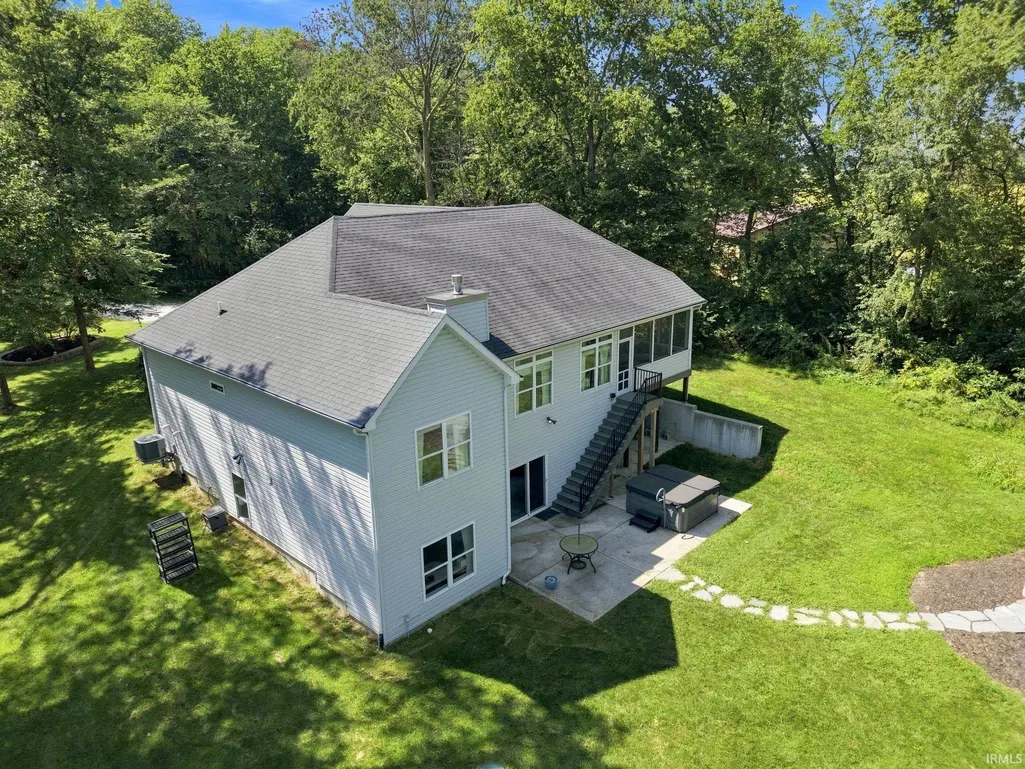
- StyleTraditional,Walkout Ranch
- Year Built2015
- Taxes$ 3018
- Price$ 599,900
- Bedrooms3
- Full Bathrooms3
- Half Bathrooms0
- Sqr Footage3715
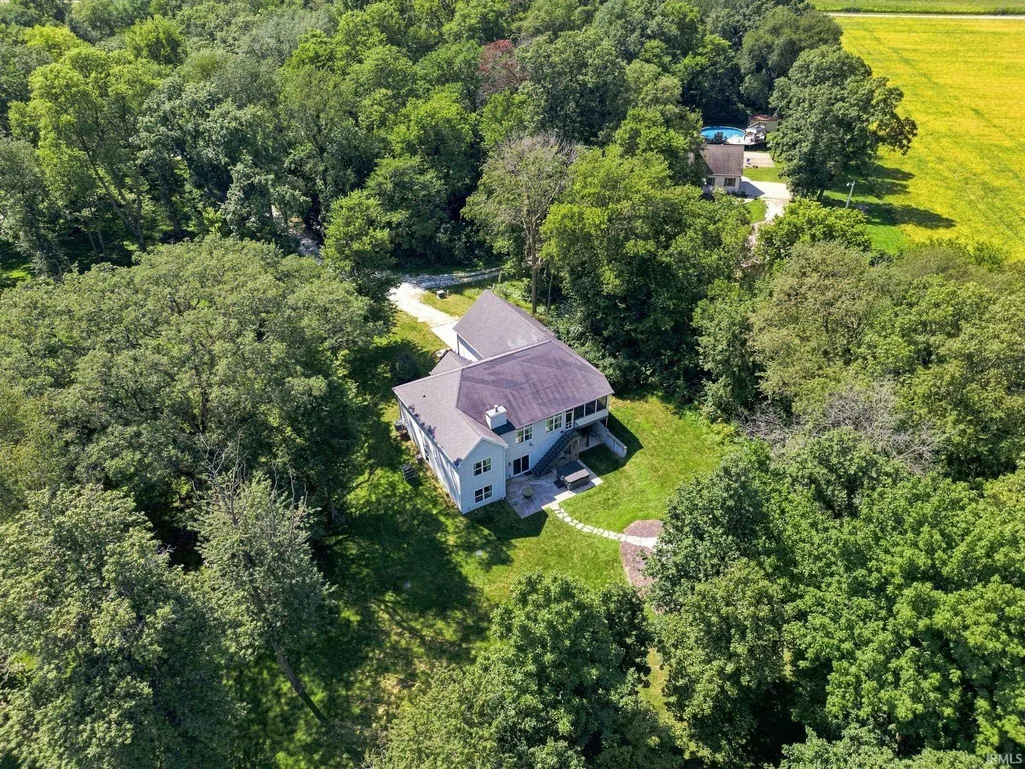
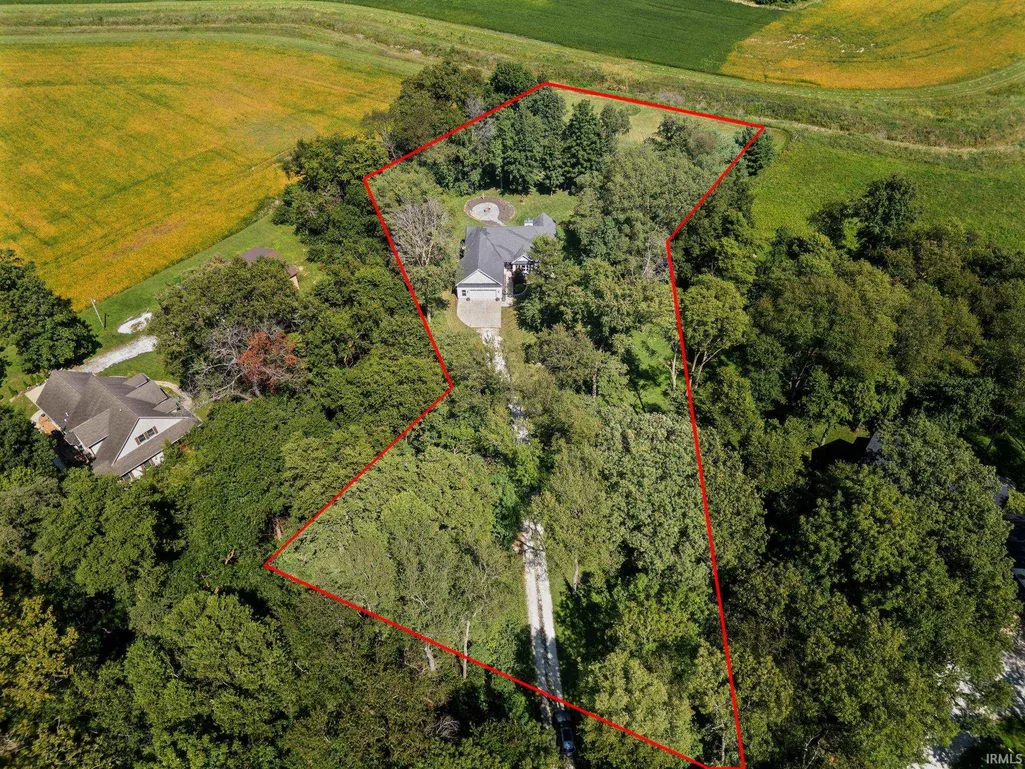
- Lot Size2.45 Acres
Data Source:
Indiana Regional MLS (IRMLS)
Property Description
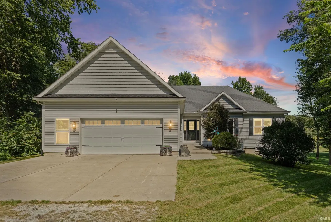
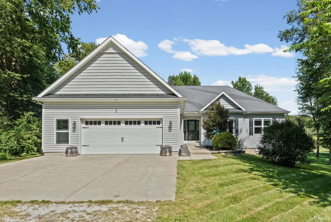
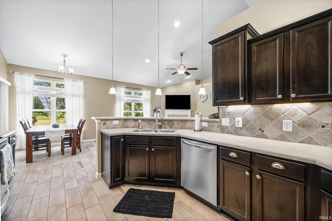
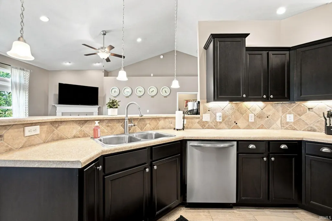
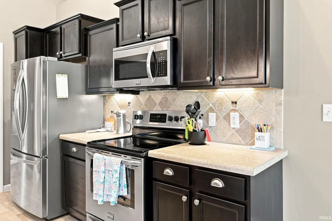
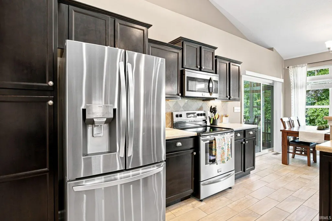
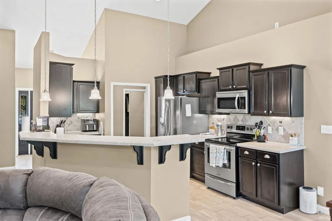
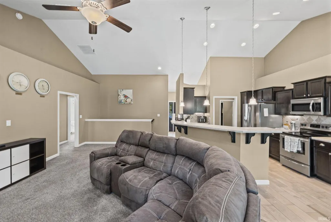
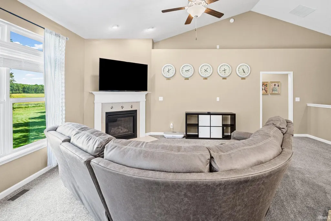
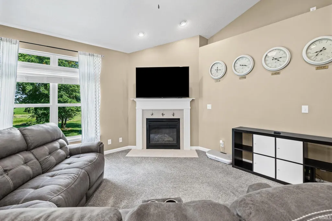
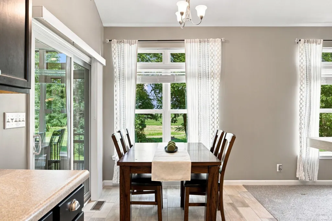
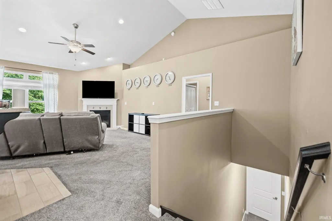
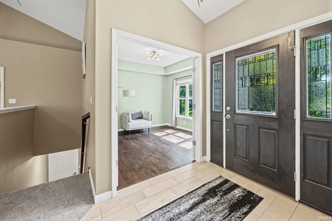
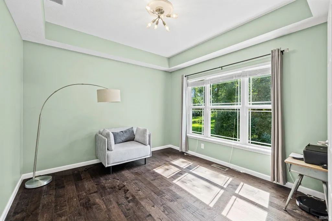
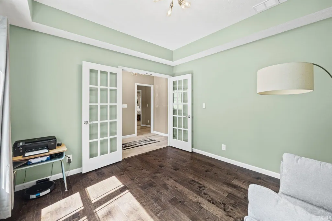
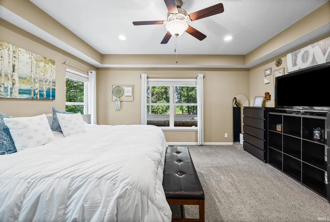
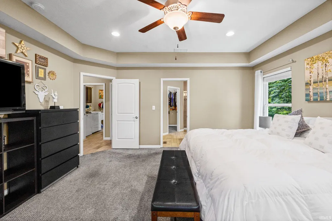
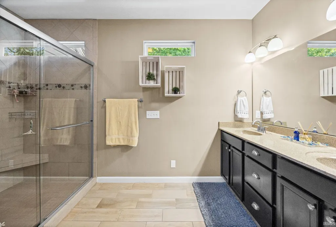
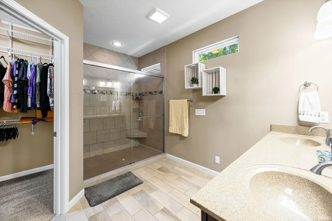
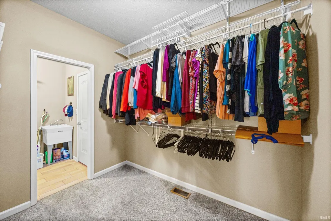
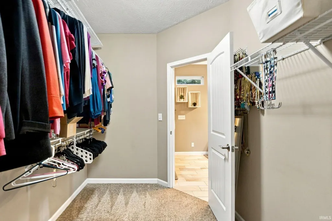
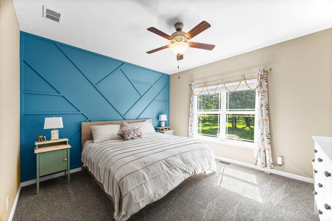
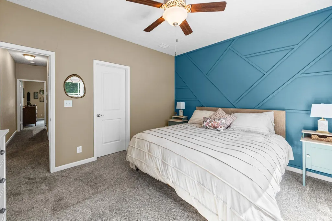
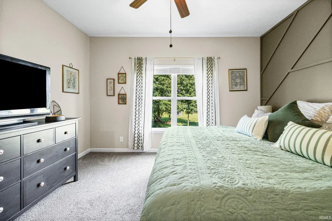
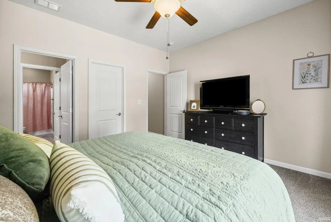
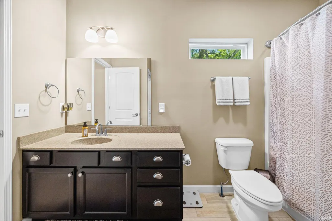
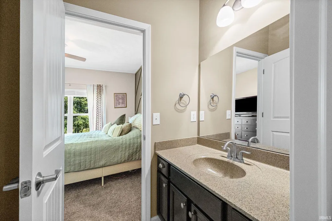
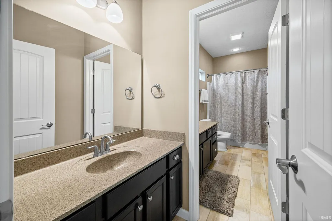
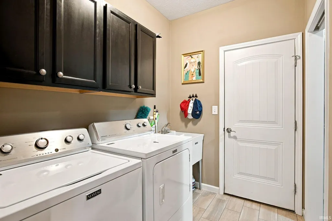
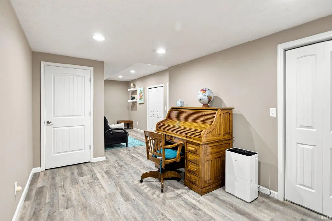
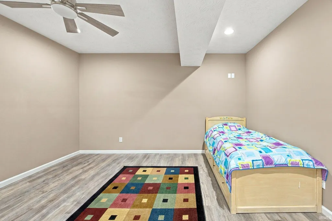
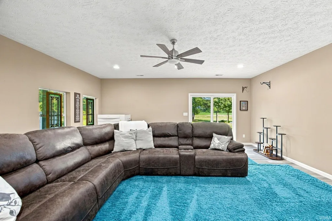
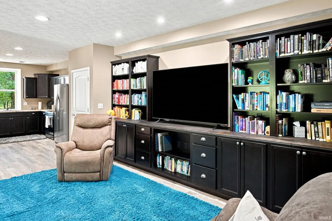
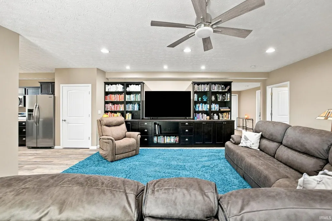
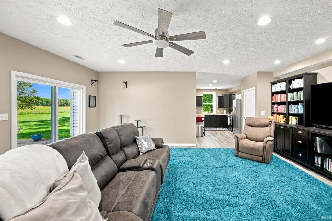
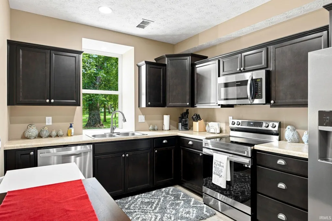
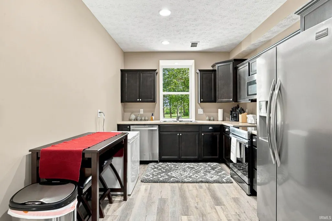
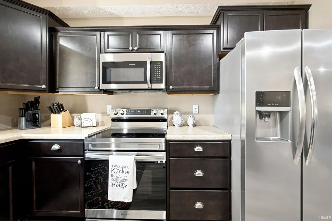
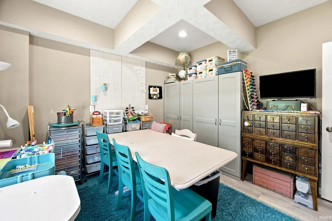
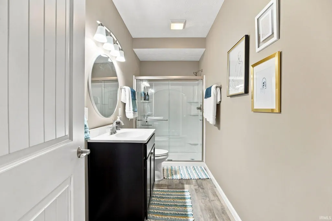
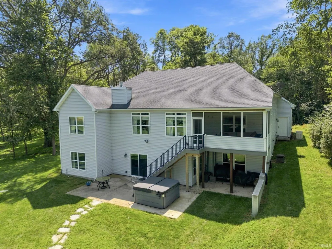
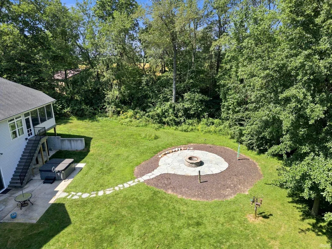
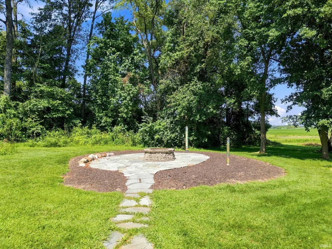
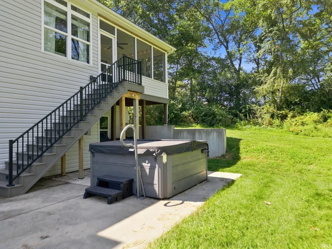
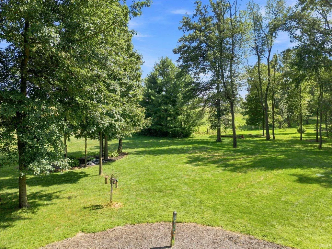
Custom-built in 2015, this exceptional home offers versatile living space & incredible multi-generational potential with full kitchens on both the main and lower levels with potential for 4th & 5th bedrooms in basement. The thoughtfully designed layout features 9 ceilings, vaulted ceilings with plant shelves, transom windows, and an office conveniently located just off the entry. The spacious primary suite offers a large en suite bath and walk-in closet, while the additional bedrooms feature walk-in closets and custom accent walls. The finished walk-out basement, completed in 2021, expands the living space with a full kitchen and appliances, full bath, LVP flooring throughout, built-ins, four closets for excellent storage, and flexible living space perfect for extended family, guests, or entertaining. The lower level provides easy access to the outdoors and offers exceptional versatility. Enjoy outdoor living in the beautifully updated screened porch, redone in 2024 with individual panels and trex decking. The 2025 paver fire pit area creates the perfect gathering space, and the hot tub remains with the home for added relaxation. Enjoy the serenity of rural living on just shy of 2.5 acres & the full-house generator provides peace of mind. This home offers a ton of flexibility for modern living-Don't miss your chance to see this rare gem. TSC schools
| Elementary School | Middle School | High School |
|---|---|---|
| Cole Elementary School | Wainwright Middle School | Mc Cutcheon High School |
| Price History | |
|---|---|
| 9/3/2026 | Listed $599,900 |
General Features
| Sewer | Septic |
|---|---|
| Heating | Forced Air |
| Kitchen Level | Main |
| Cooling | Central Air |
| Laundry Y/N | Main |
| Fireplaces | Yes |
| Garage | Attached |
| Amenities | Hot Tub/Spa,1st Bdrm En Suite,Breakfast Bar,Built-In Bookcase,Ceiling-9+,Closet(s) Walk-in,Disposal,Garage Door Opener,Generator-Whole House,Landscaped,Open Floor Plan,Porch Enclosed,Porch Screened,S |
| Status | Active |
| Full Baths | 3 |
| Bathrooms | 3 |
| Year Built | 2015 |
| New Construction | No |
| Subdivision | Fox Chase / Foxchase |
| Style | One Story |
| Township | Lauramie |
| Class | RESIDENTIAL |
| Type | Site-Built Home |
| Age | 11 |
| FIPS Code | 18157 |
| Associated Document Count | 1 |
| REO | No |
| Status | Active |
| Auction Y/N | No |
| Dining Room Level | Main |
| Annual Taxes | 3018.6 |
| Area | Tippecanoe County |
| Location | Rural,Rural Subdivision |
| High School | Mc Cutcheon |
| City | Romney |
| School District | Tippecanoe School Corp. |
| Assoc. Dues Frequency | Not Applicable |
| Architectural Style | Traditional,Walkout Ranch |
| Total Sq Ft | 3715 |
| Elementary School | Cole |
| Middle School | Wainwright |
| Legal Description | PT NW SEC 25 TWPV 21 R4 2.530 A |
| Virtual Tour | https://listings.newadventureproductions.com/sites/rqlnvzqo/unbranded |
| Agent First Name | Michelle |
| Agent Last Name | Serna |
| DOM | 7 |
| Tax Year | 2026 |
Interior Features
| Basement | Full Basement,Walk-Out Basement,Finished,Outside Entrance |
|---|---|
| Fireplace(s) | 1 |
| Flooring | Carpet,Laminate,Ceramic Tile |
| Other Room 1 Level | Basement |
| Kitchen Length | 11 |
| Laundry Room Width | 8 |
| Laundry Room Length | 6 |
| Kitchen Width | 14 |
| Beds | 3 |
| Total Rooms | 14 |
| Dining Room Length | 11 |
| Dining Room Width | 9 |
| Other Room 2 Level | Basement |
| Other Room 3 Level | Basement |
| Fireplace | Living/Great Rm,Gas Log |
| Family Room Width | 21 |
| Living Room Width | 25 |
| Den Length | 11 |
| Den Width | 11 |
| Other Room 2 Length | 13 |
| Other Room 2 Width | 12 |
| Other Room 3 Length | 14 |
| Other Room 3 Width | 15 |
| Other Room 1 Description | Kitchenette |
| Other Room 2 Description | Craft room |
| Other Room 3 Decription | Bonus |
| Family Room Length | 20 |
| Living Room Length | 13 |
| Full Baths Main | 2 |
| Total Finished SqFt | 3715 |
| Basement Y/N | Yes |
| Other Room 1 Length | 18 |
| Other Room 1 Width | 9 |
| Above Grade Bedrooms | 3 |
| Below Grade Baths | 1 |
| Full Baths Below Grade | 1 |
| 1st Bedroom Level | Main |
| 1st Bedroom Width | 14 |
| 2nd Bedroom Length | 12 |
| 2nd Bedroom Level | Main |
| 2nd Bedroom Width | 12 |
| 3rd Bedroom Length | 12 |
| 3rd Bedroom Level | Main |
| 3rd Bedroom Width | 12 |
| Above Grade Finished SqFt | 1907 |
| Below Grade Finished SqFt | 1808 |
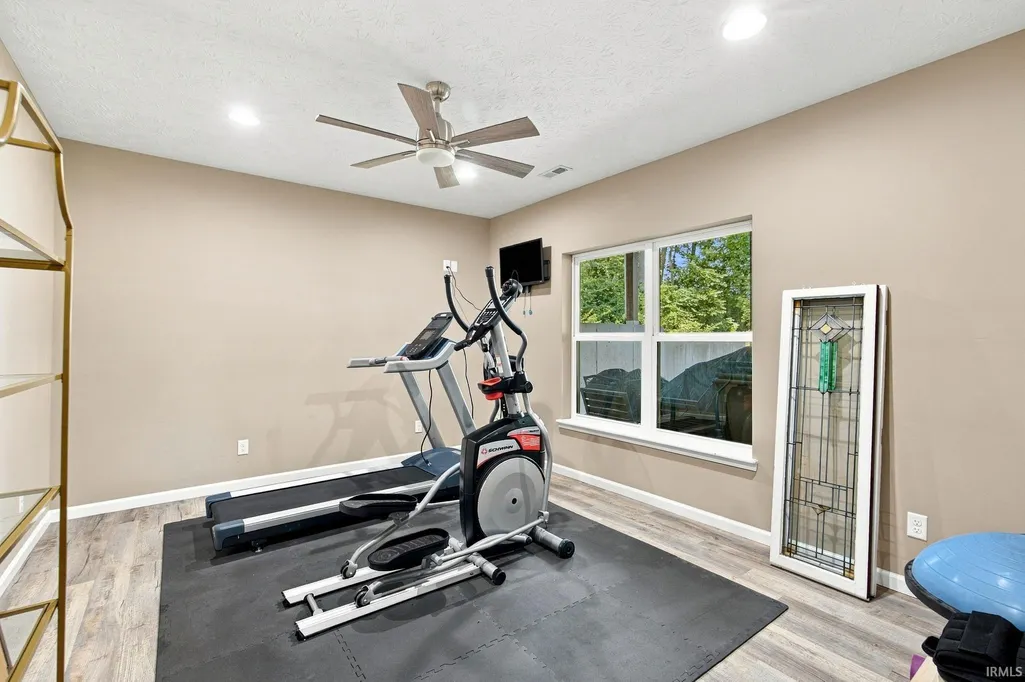
| Extra Room Description | Gym |
| Extra Room Length | 15 |
| Extra Room Level | Basement |
| Extra Room Width | 12 |
| Living/Great Rm Level | Main |
Exterior Features
| Exterior | Vinyl |
|---|---|
| Driveway | Concrete,Gravel |
| Pool | No |
| Garage Length | 25 |
| Garage Width | 23 |
| Lot Size Area | 106722 |
| Lot Dimensions | 2.45 ACRES |
| Lot Description | Partially Wooded,Rolling,0-2.9999 |
| Fence | None |
| Garage SqFt | 575 |
| Water Features | None |
| Well Type | Private |
| Approx. Lot Size Acres | 2.45 |
| Garage Capacity | 2 |
| ROOF MATERIAL | Asphalt,Shingle |
| Waterfront Y/N | No |
| Garage Y/N | Yes |
Amenities
- Foreclosure
- Views
- New Construction
- Adult 55+
- Lease To Own
- No HOA Fees
- Furnished
- Primary On Main
- Air Conditioning
- Seller Finance
- Green
- Fixer Upper
- Horse
- Golf
- Fireplace
- Deck
- Garage
- Basement
- Pool
 IDX information is provided exclusively for consumers personal, non-commercial use and may not be used for any purpose other than to identify prospective properties consumers may be interested in purchasing. Data is deemed reliable but is not guaranteed accurate by the MLS. IDX information is provided by the Indiana Regional MLS.
Information last updated on September 12, 2026 8:49 PM UTC
IDX information is provided exclusively for consumers personal, non-commercial use and may not be used for any purpose other than to identify prospective properties consumers may be interested in purchasing. Data is deemed reliable but is not guaranteed accurate by the MLS. IDX information is provided by the Indiana Regional MLS.
Information last updated on September 12, 2026 8:49 PM UTC
Property vs Single Family Average in 47981
Price
Taxes
Year Built
Visits
